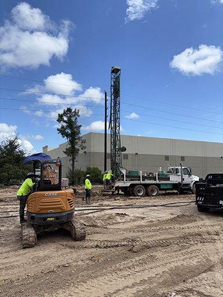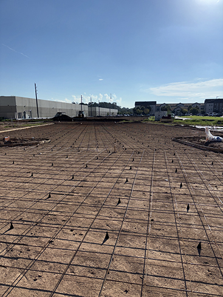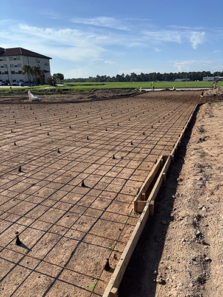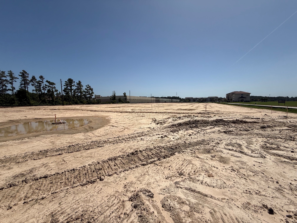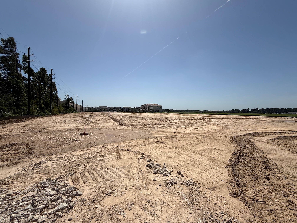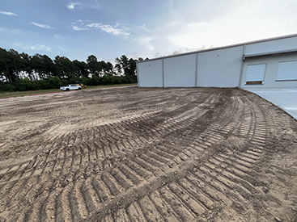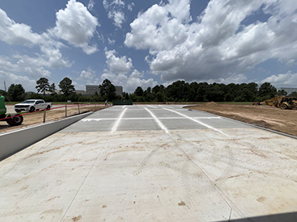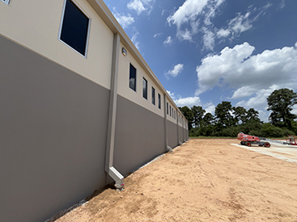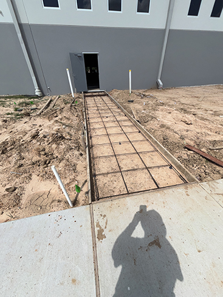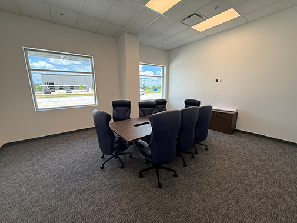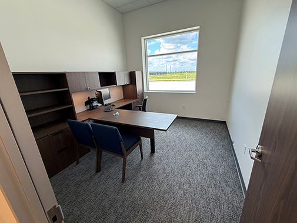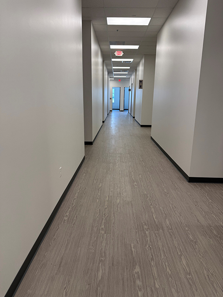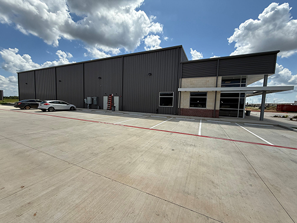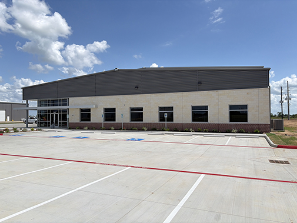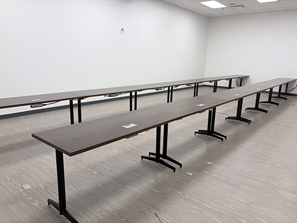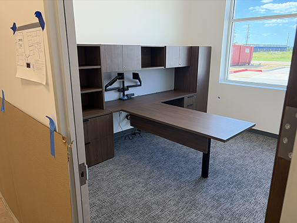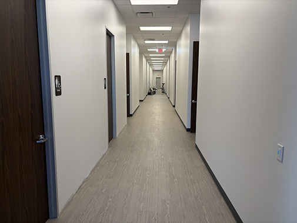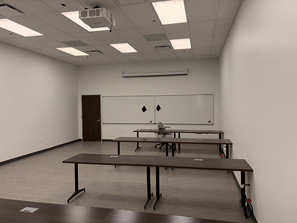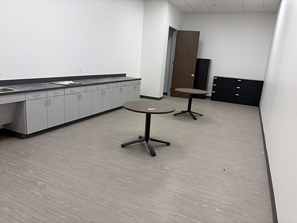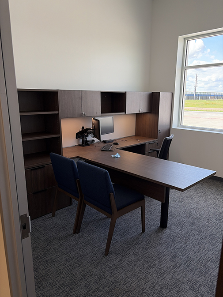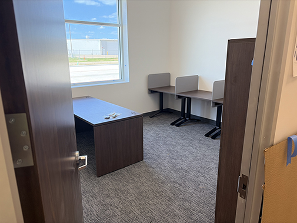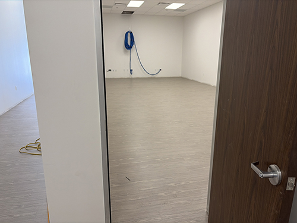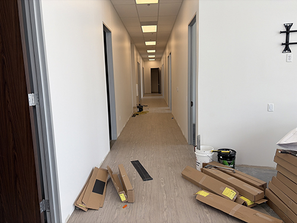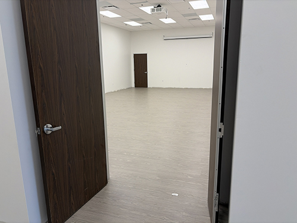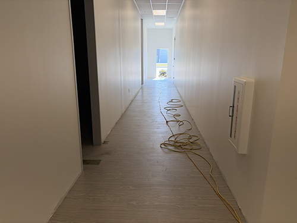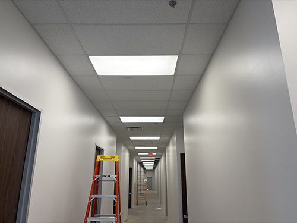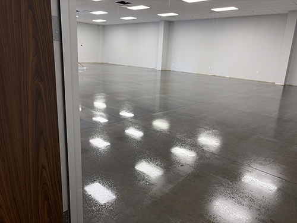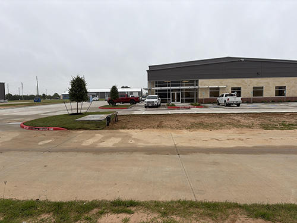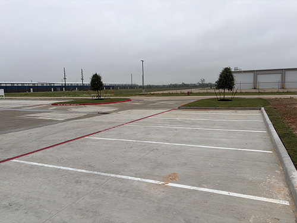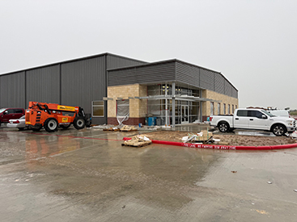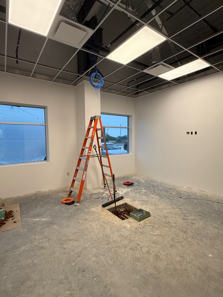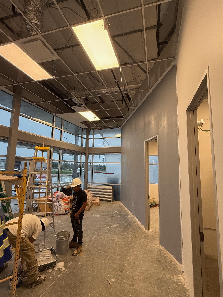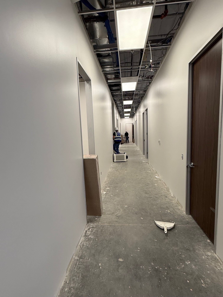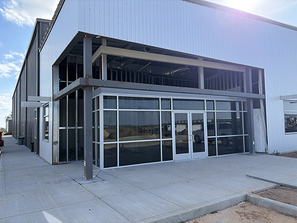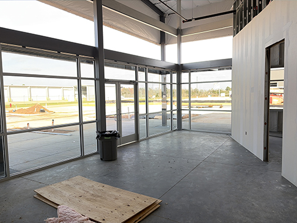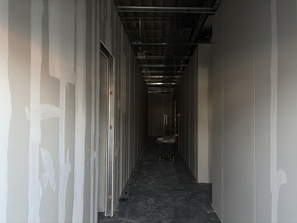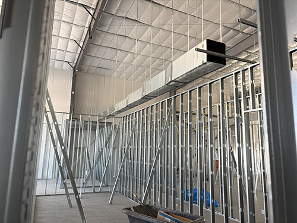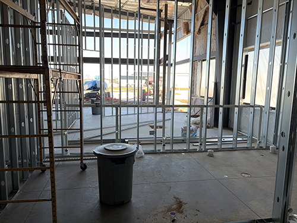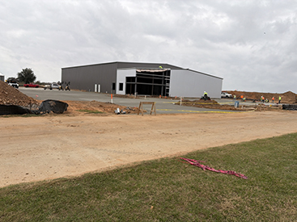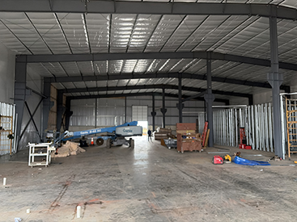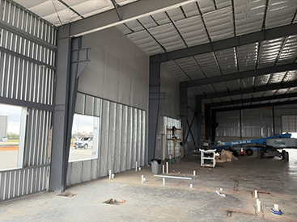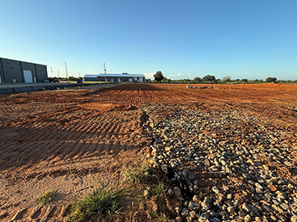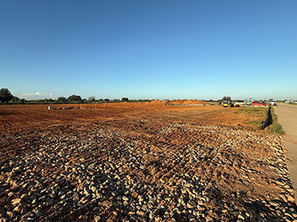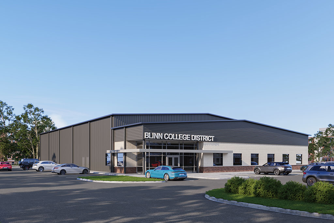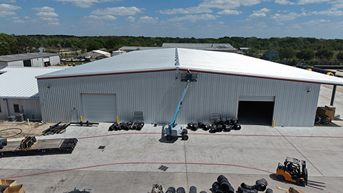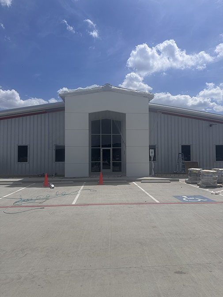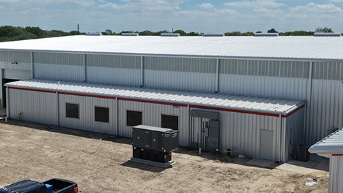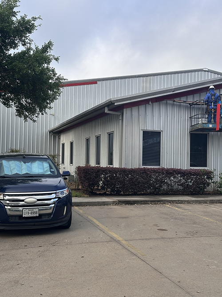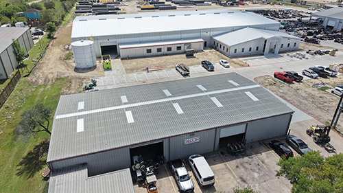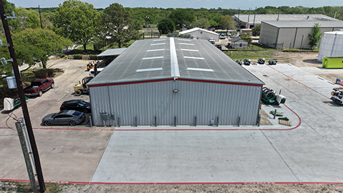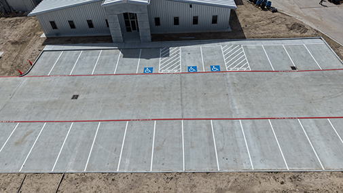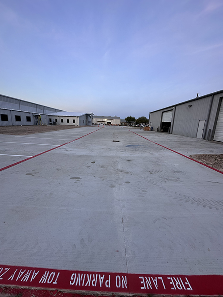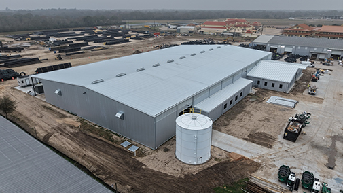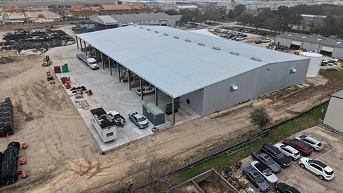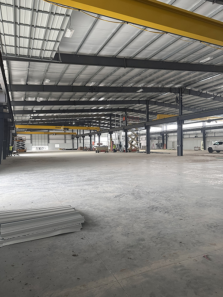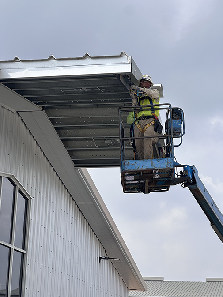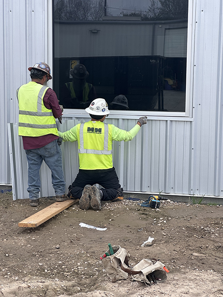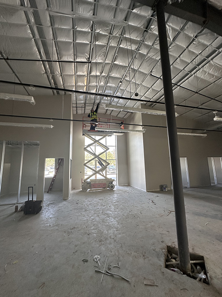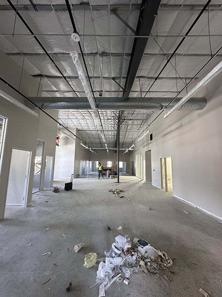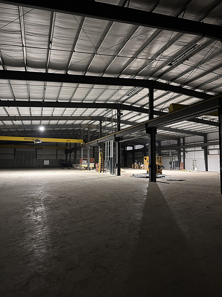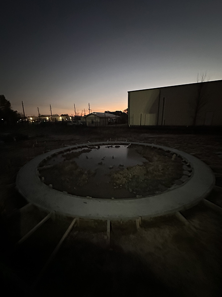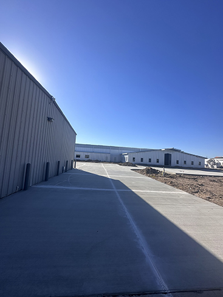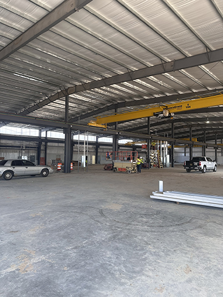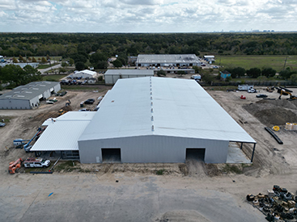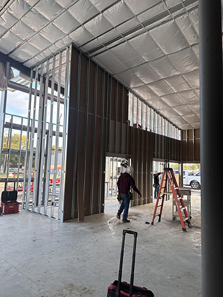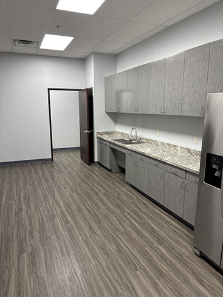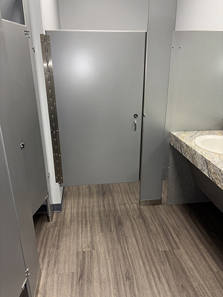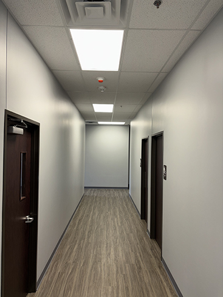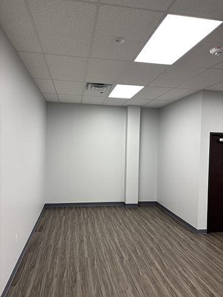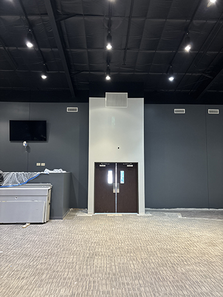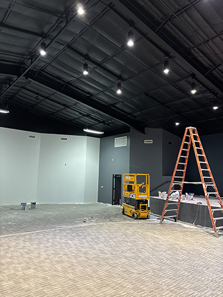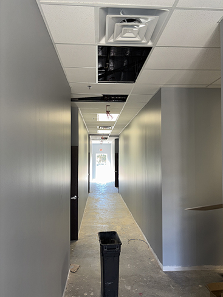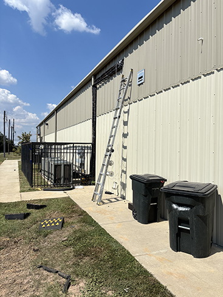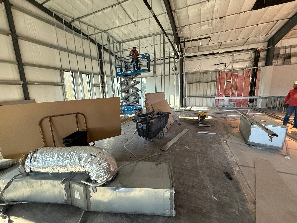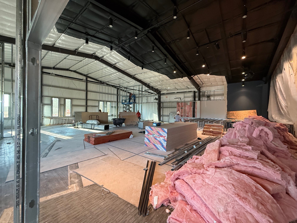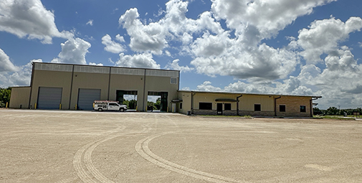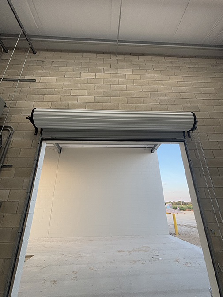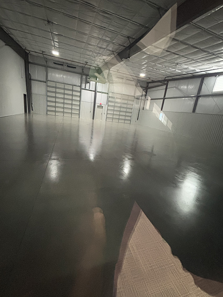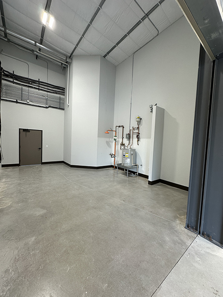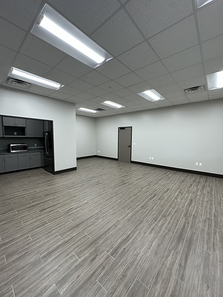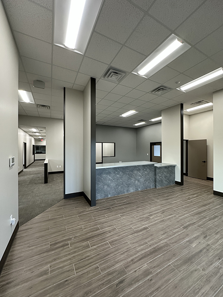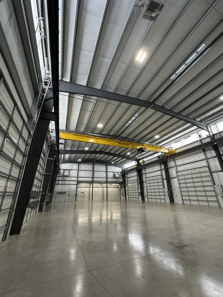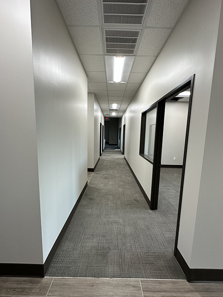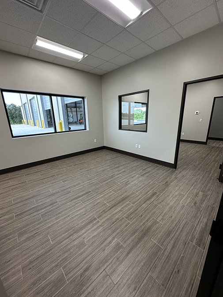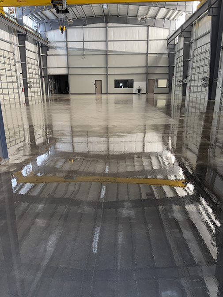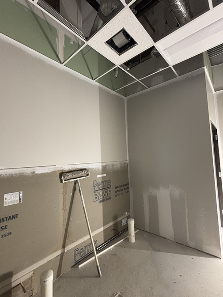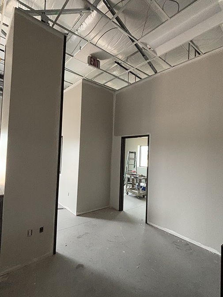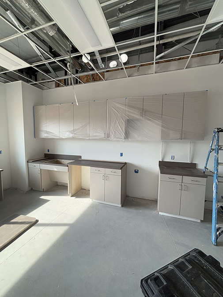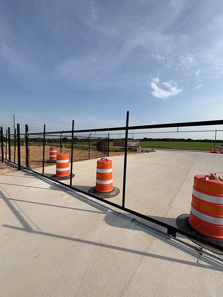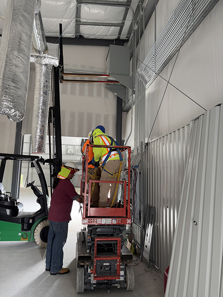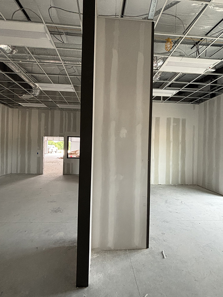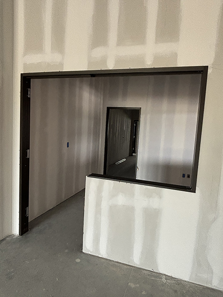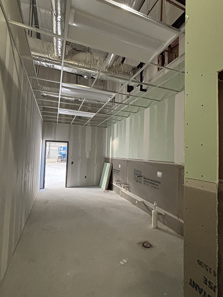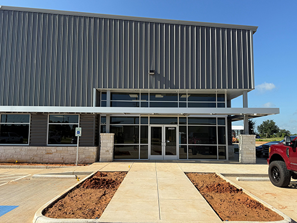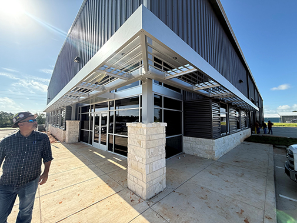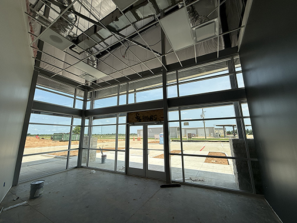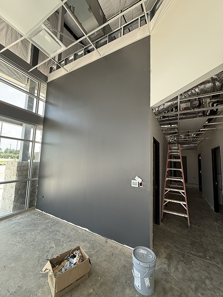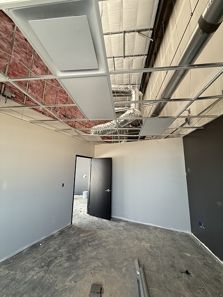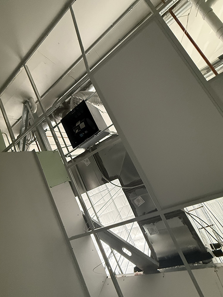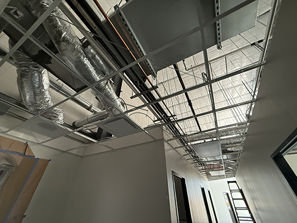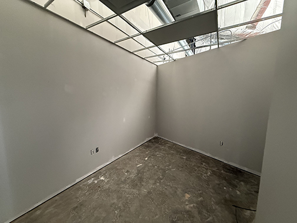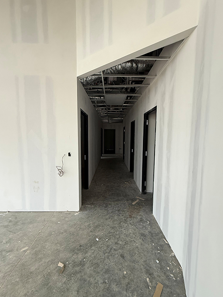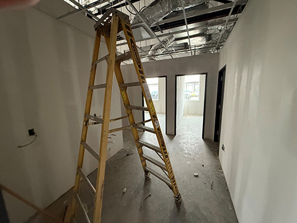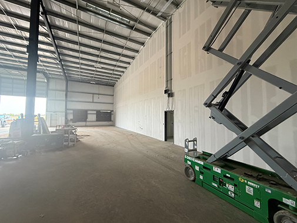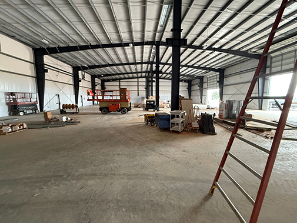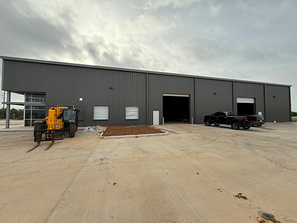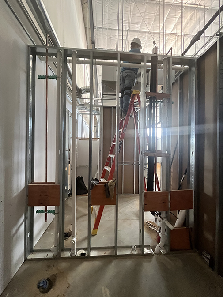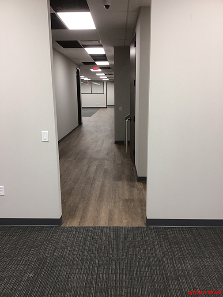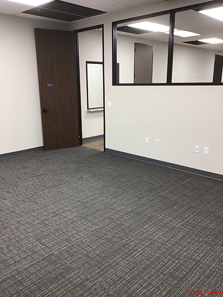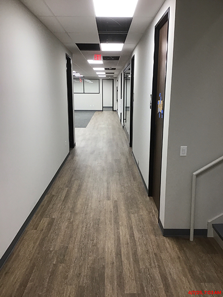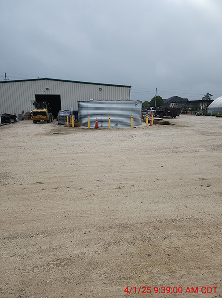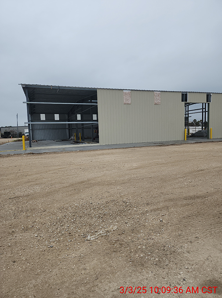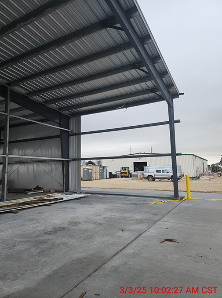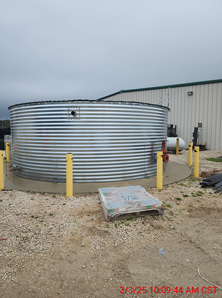

Engineered Air Balance | 60,000 SF Corporate Offices and Training Center | Spring, TX
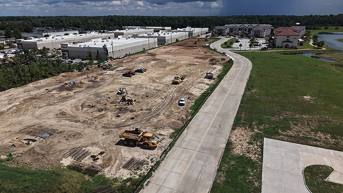
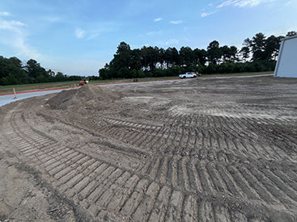
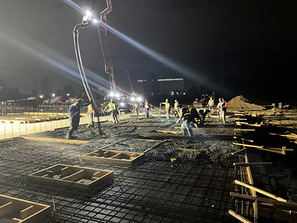
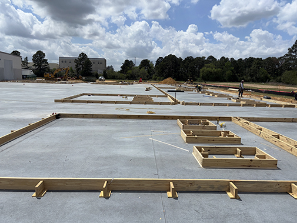
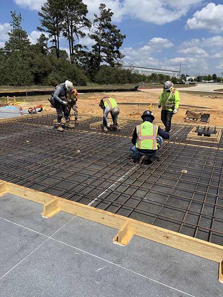
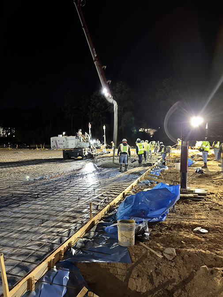
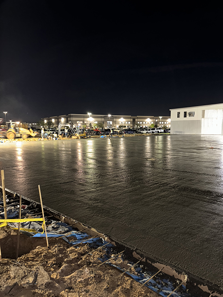
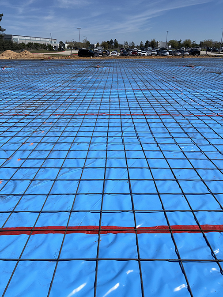
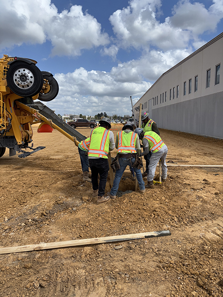

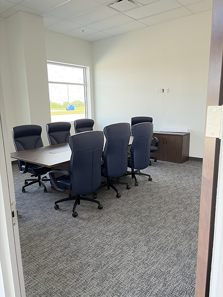
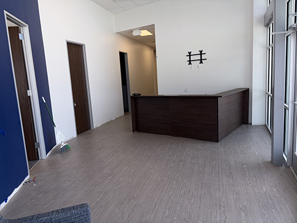
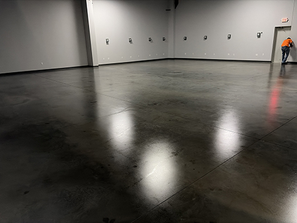
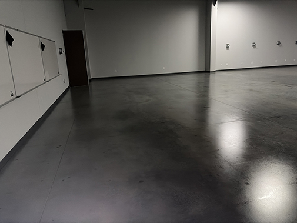
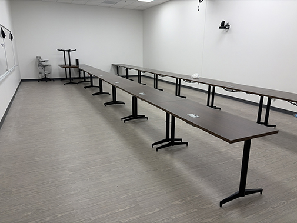
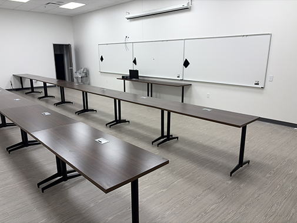
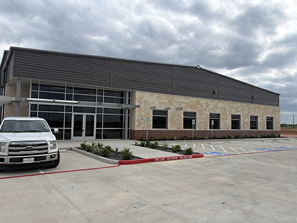
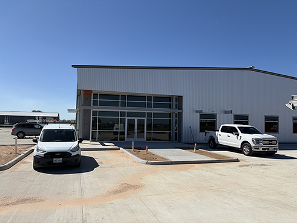
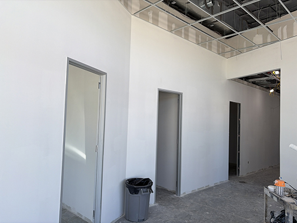
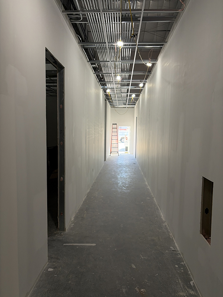
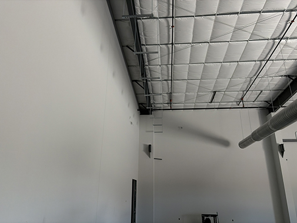
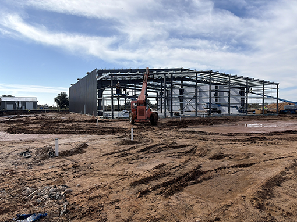
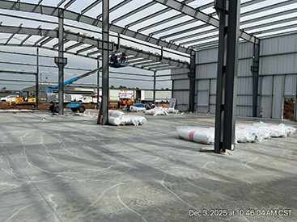
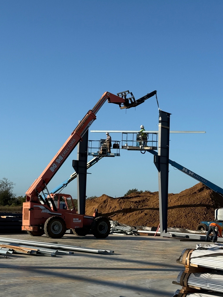
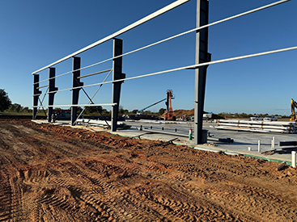
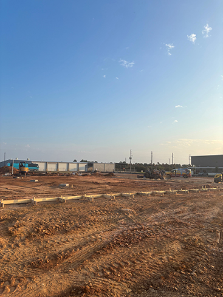
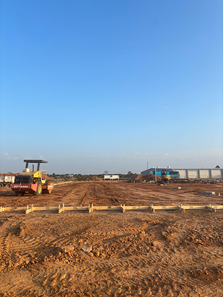
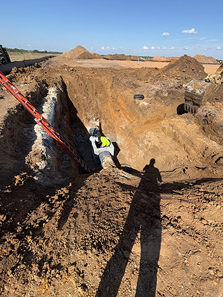
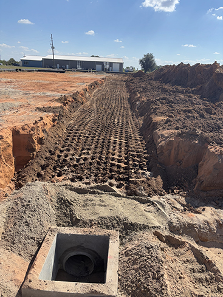
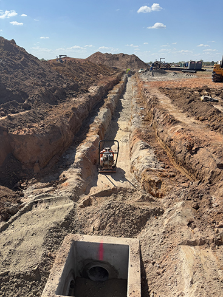
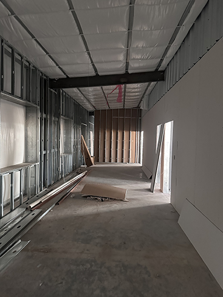
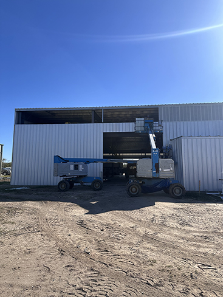
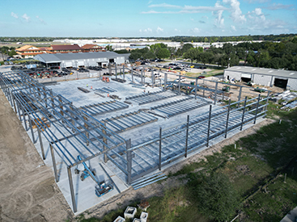
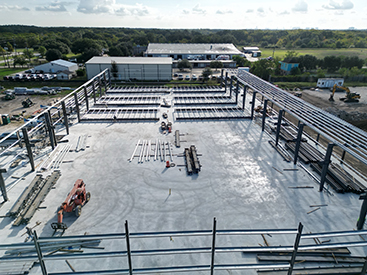
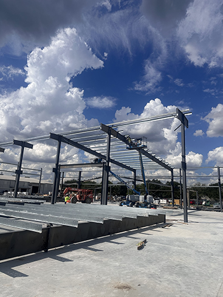
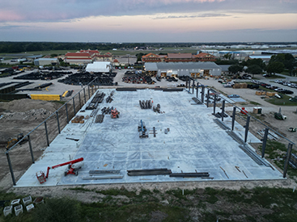
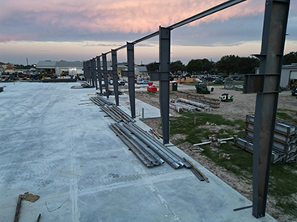
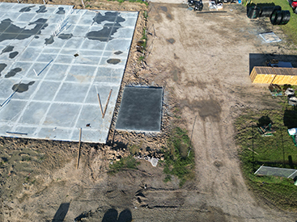
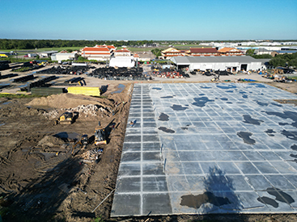
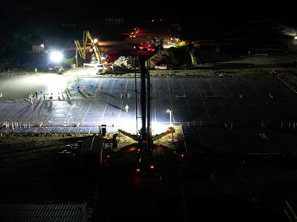
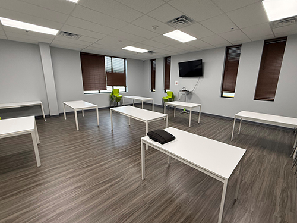
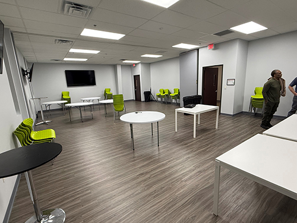
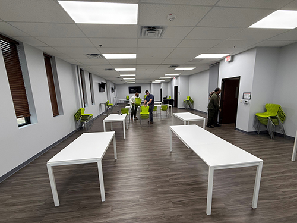
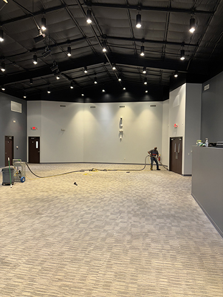
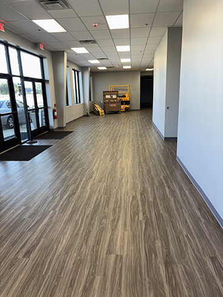
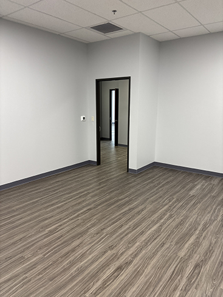
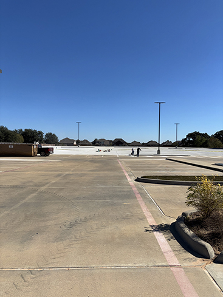
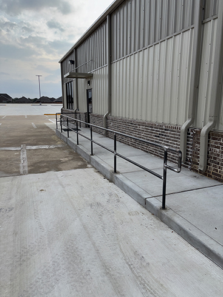
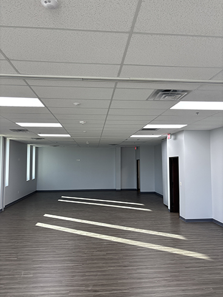
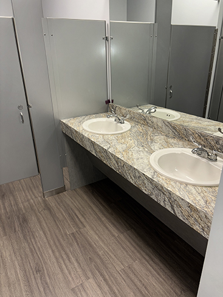
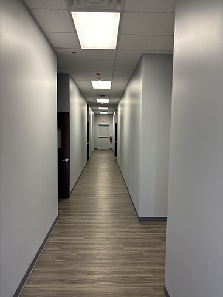
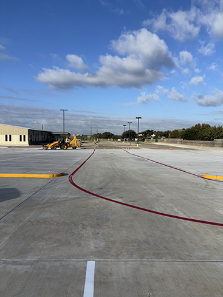
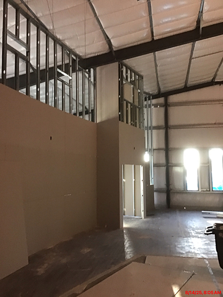
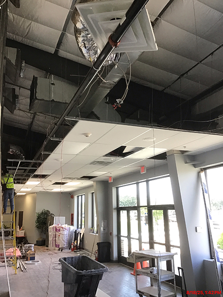

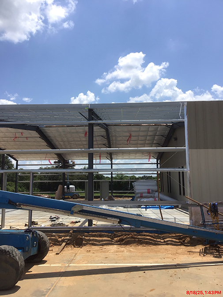
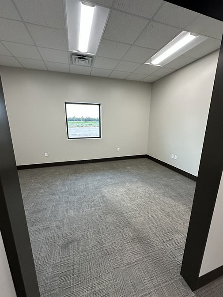
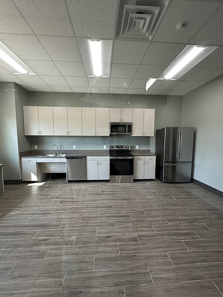

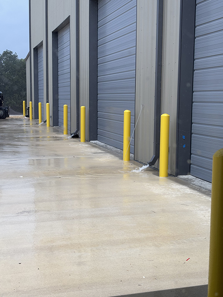

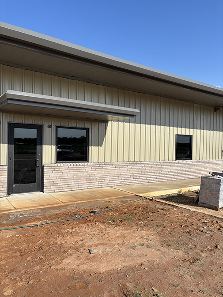
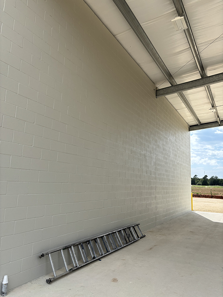
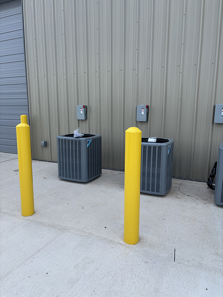
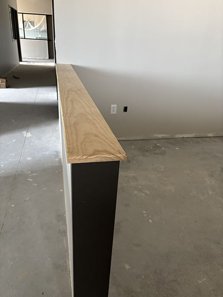
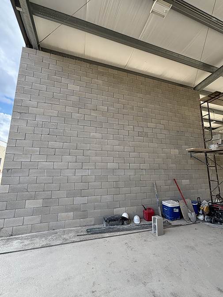
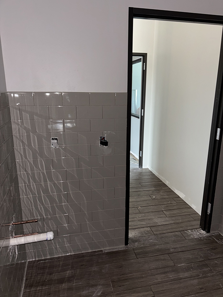
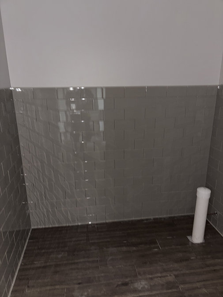
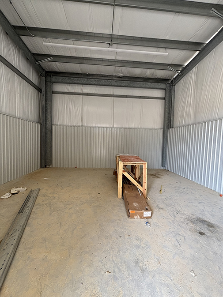
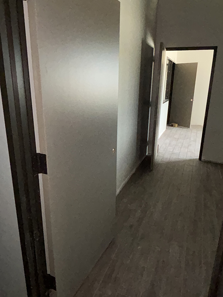
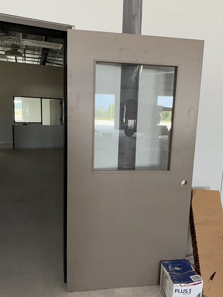

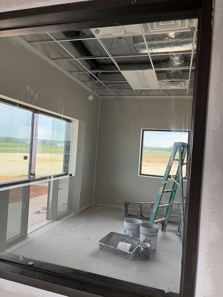
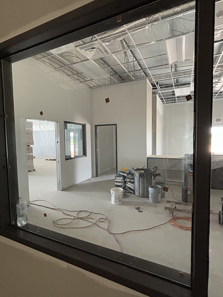
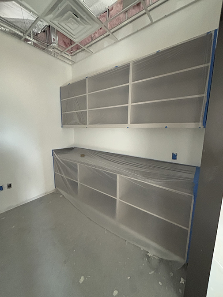
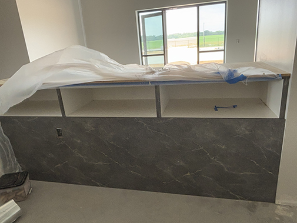
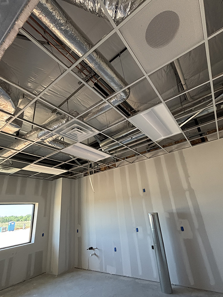












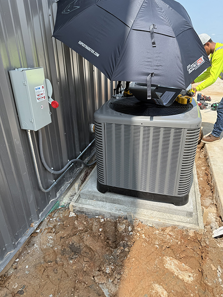
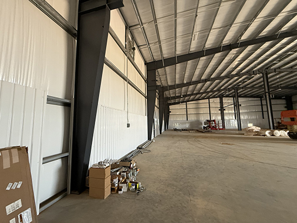
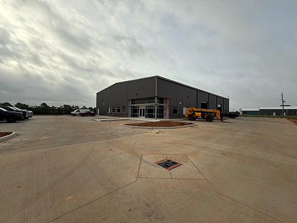
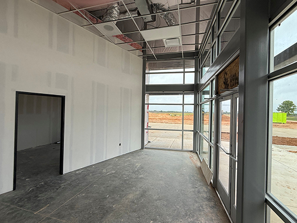












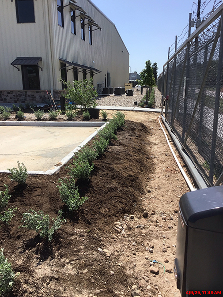
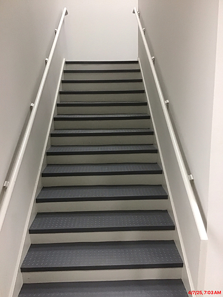
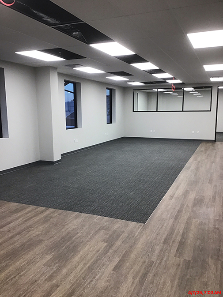
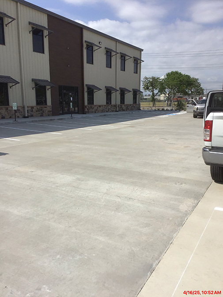










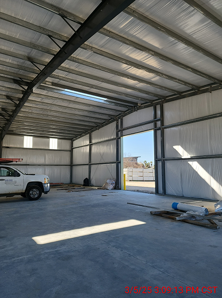
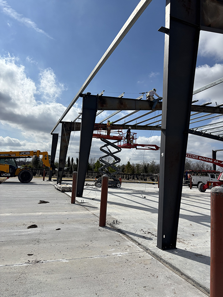
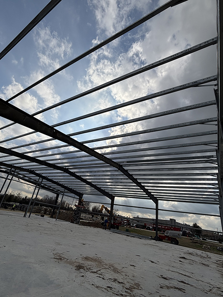
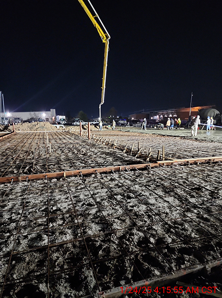
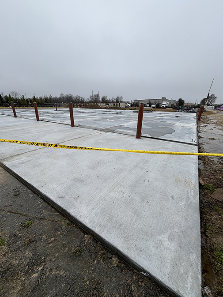
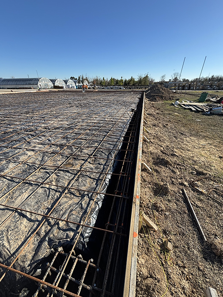



















































































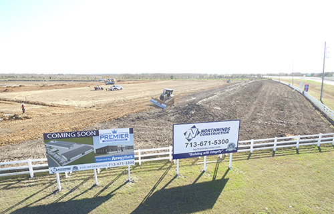
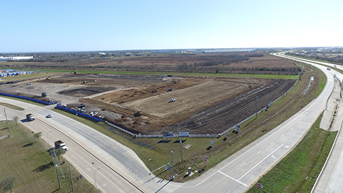
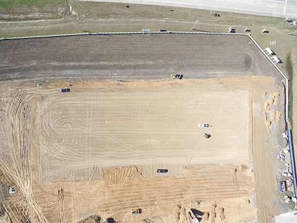
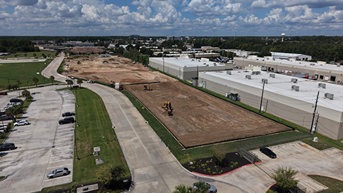
8.03.26 - Sitework is underway,


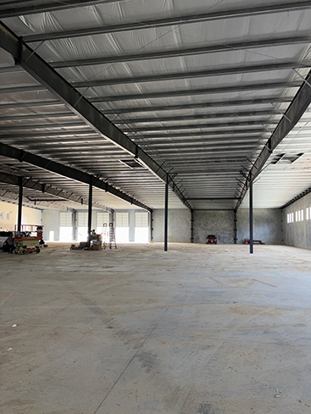
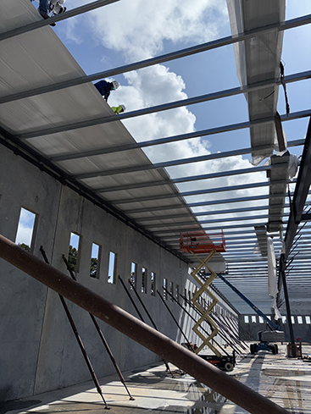
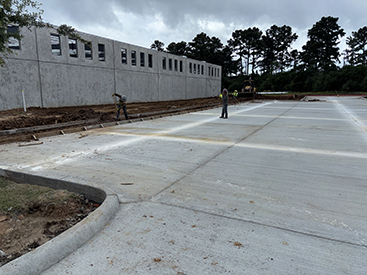
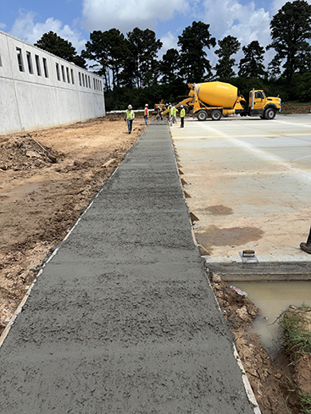
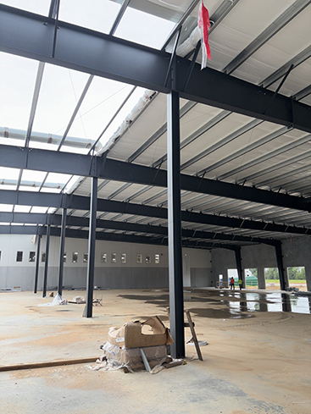
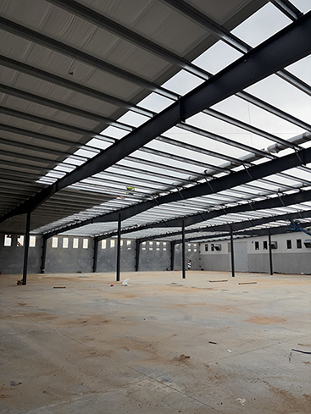
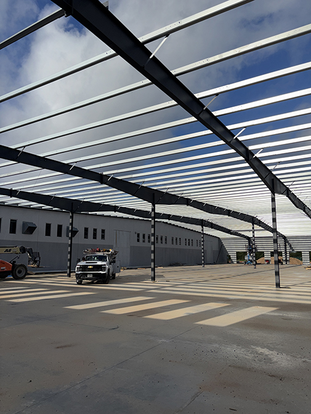
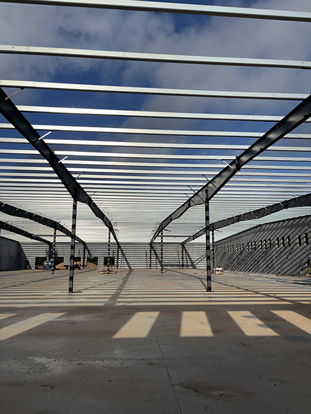
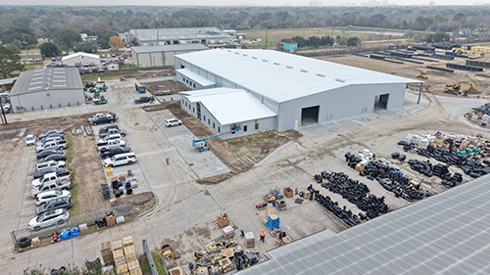
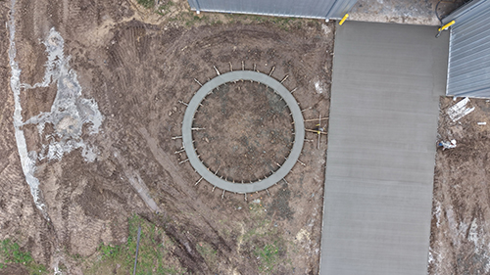
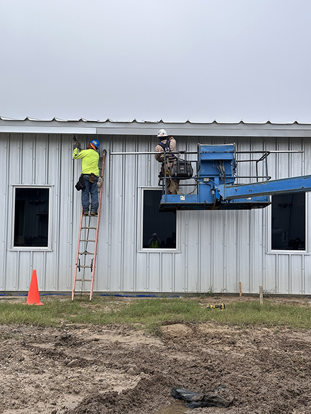
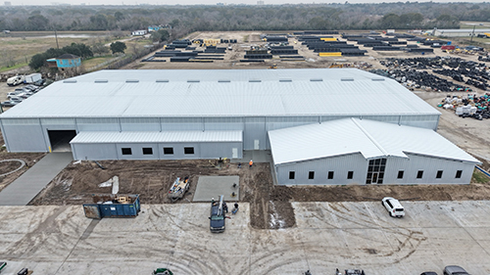
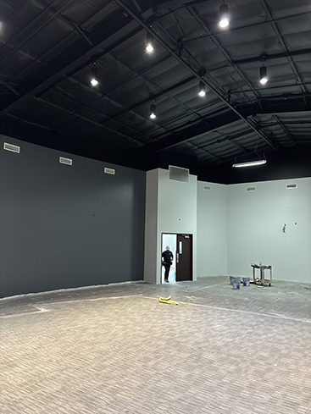
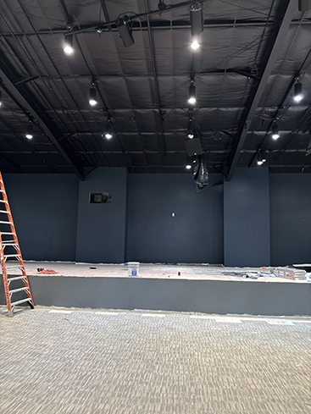
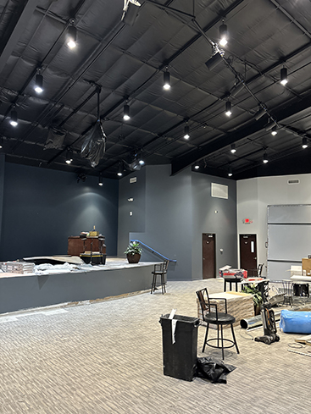
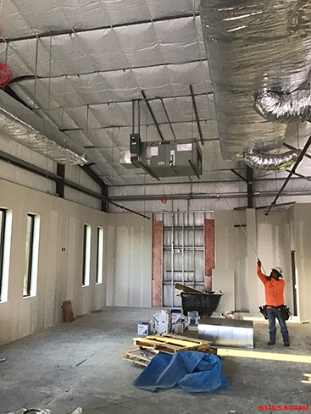
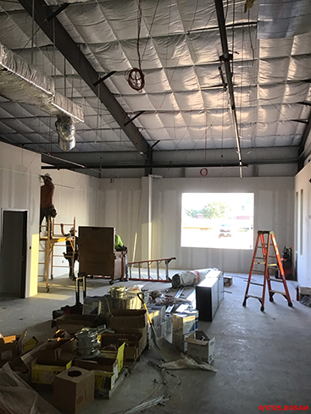
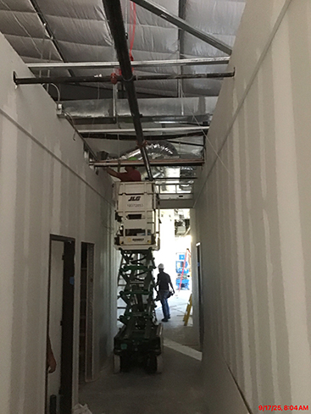
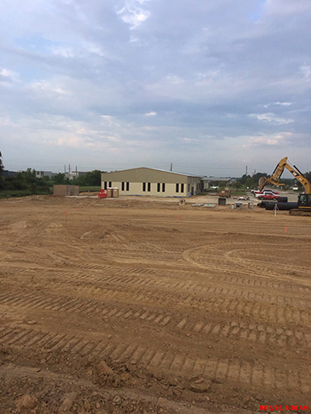
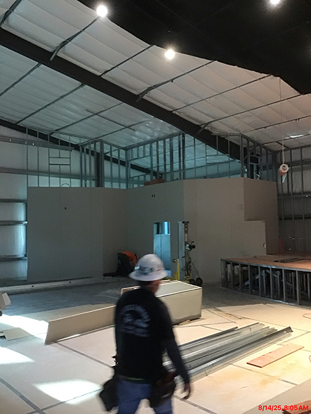
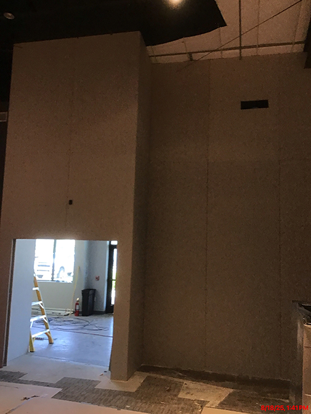
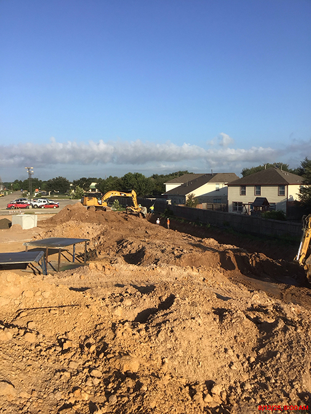
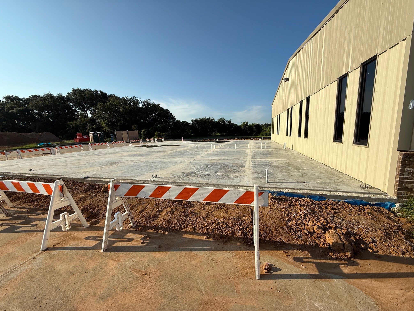
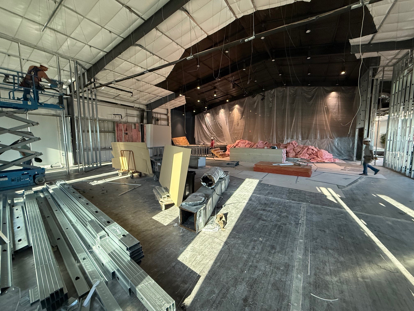
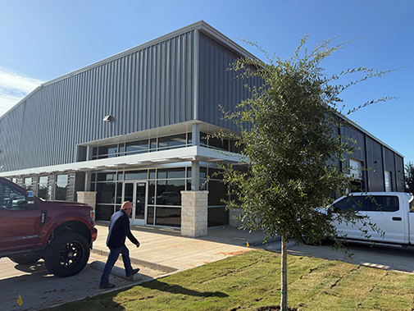
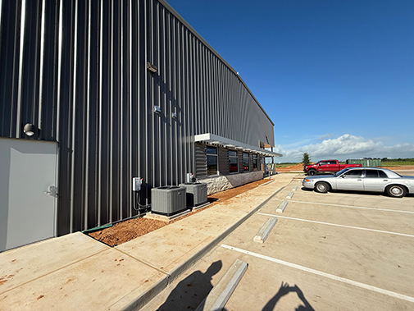
















Engineered Air Balance | 60,000 SF Corporate Offices and Training Center | Spring, TX
8.03.26 - Sitework is underway,


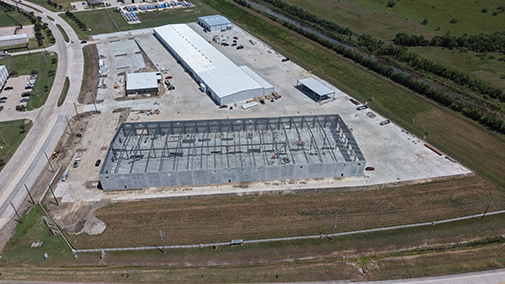
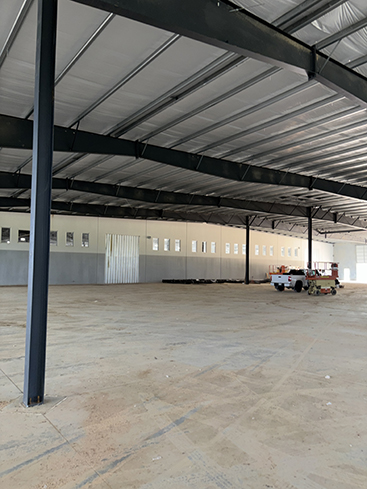
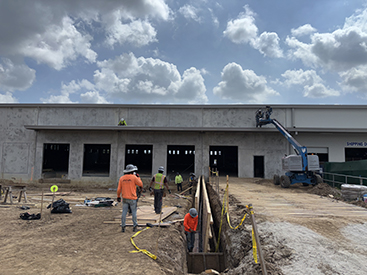
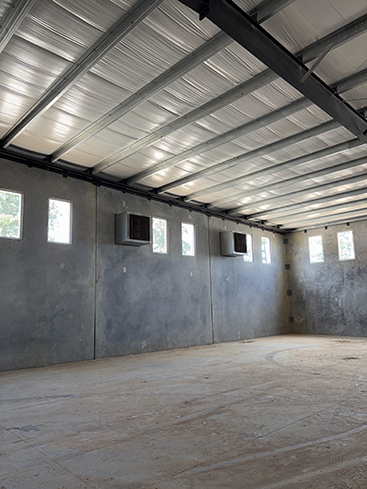
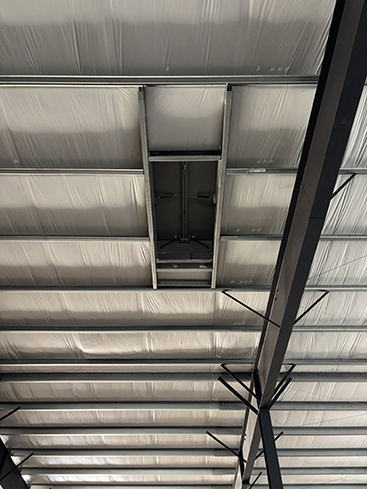
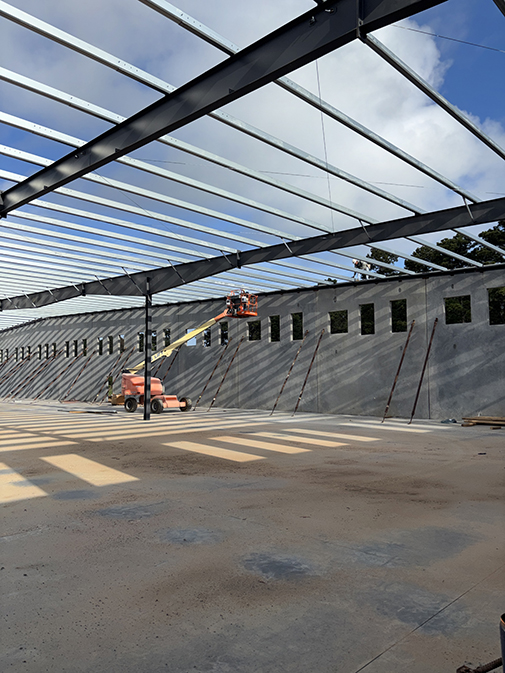
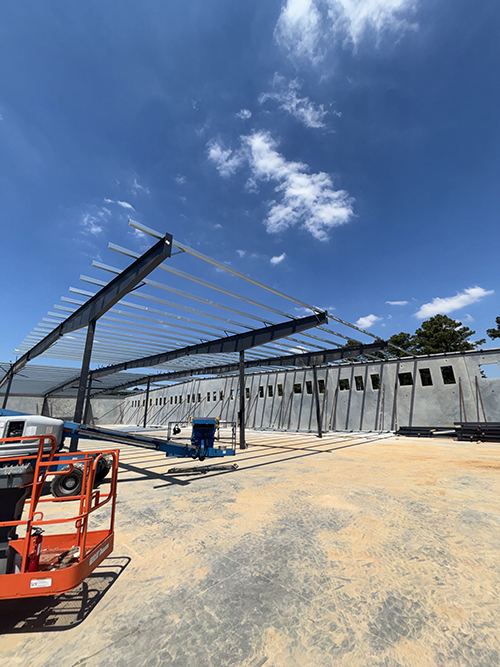
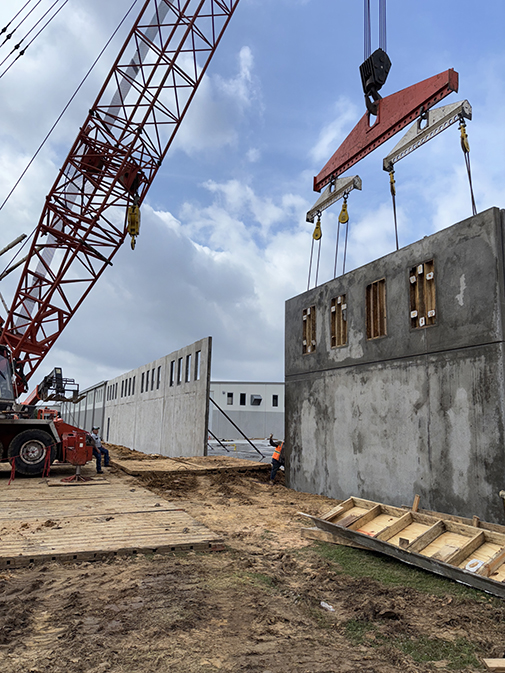
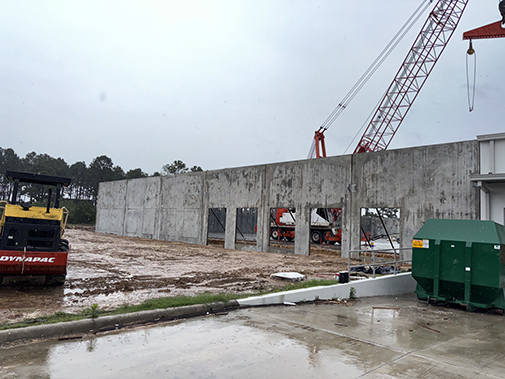
Hoelscher Weatherstrip MFG, Co. | 48,000 SF Building Expansion | Tomball, TX
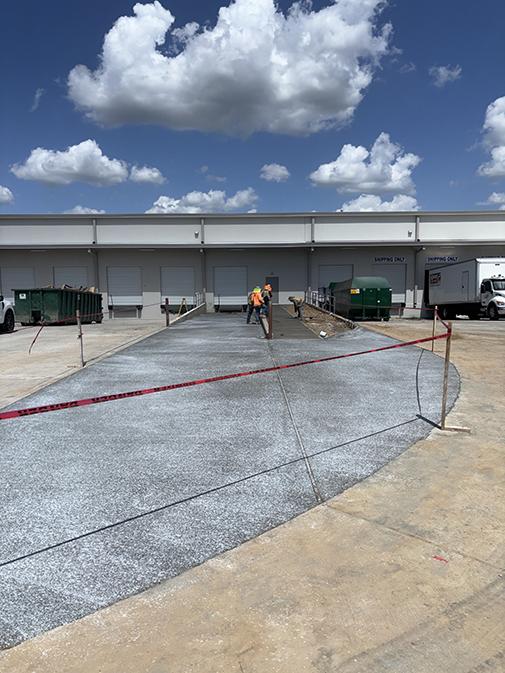
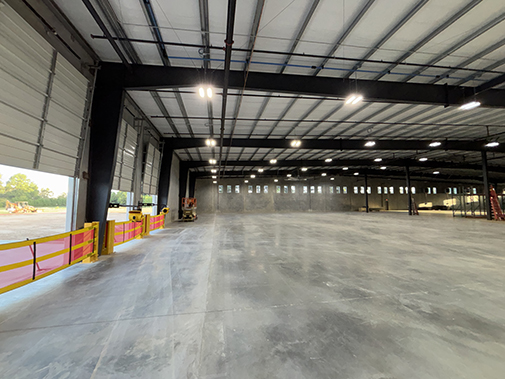

7.30.26 - Crews poured the truck wells and are framing for additional walkways. The warehouse is painted and trimmed,


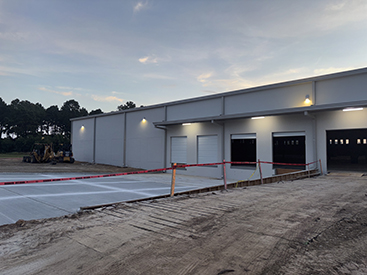
7.14.26 - The building is painted. Crews are pouring the paving and are finishing the warehouse interior.
7.06.26 - Crews are installing the exhaust fans, sheeting the canopy, and pouring the loading docks,


6.16.26 - Crews began sheeting the roof early June. Additional paving and parking was formed and poured,


5.26.26 - All purlin rafters are installed,


5.14.26 - Crews are hanging the last of the tilt-wall panels. Erectors are also hanging steel,


4.22.26 - Crews began hanging tilt-wall panels on 4.18. There are four more panels to hang.


4.08.26 - Crews are pouring the tilt-wall panels,

4.01.26 - Crews are forming for the tilt-wall panels.


3.18.26 - Crewmen poured the slab this morning for the building expansion,


3.17.26 - Crews continue preparing the pad for the foundation pour,

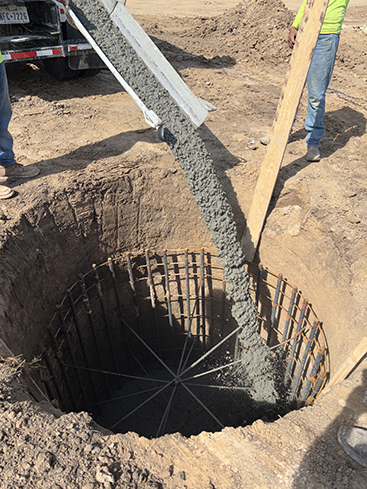
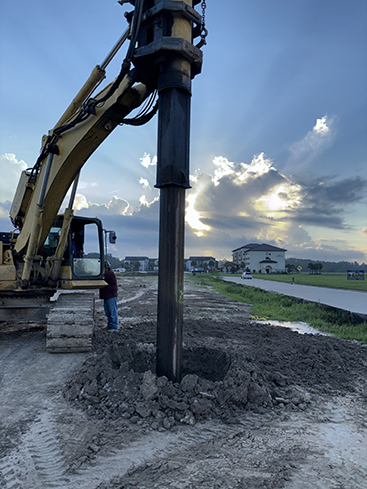
3.05.26 - Crewmen are pouring the piers,





Premier | 173,982 SF PEMBs and 390,000 SF of Paving | Baytown, TX
This project includes five freestanding buildings and 390,000 SF of paving. There will be a 7,620 SF office building, 76,590 SF tiltwall fab shop, 73,614 SF trailer assembly shop, 11,658 SF paint shop, and a 4,500 SF test station canopy.
7.28.26 - All tilt-wall panels are lifted for the fab shop. Erectors are cleaning the inbeds and preparing to install the store front for the office building. Erectors also plan to begin hanging purlin rafters in the fab shop. The interior buildout of the office building and trailer shop continue. Crews continue their work on the test and paint stations.
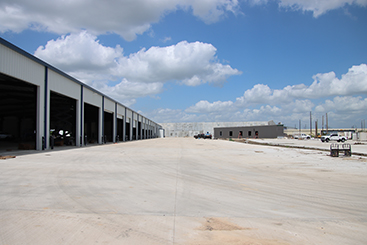
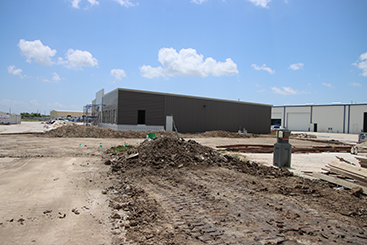
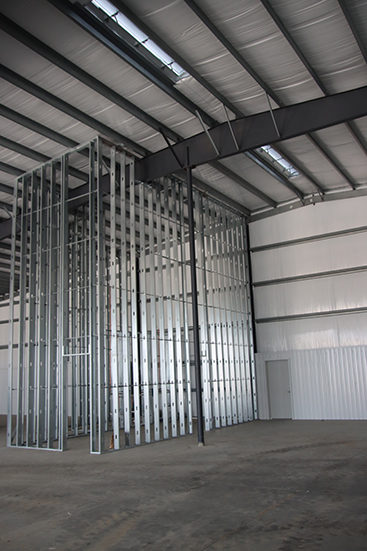
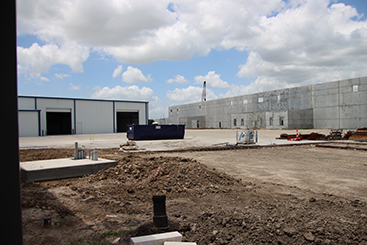
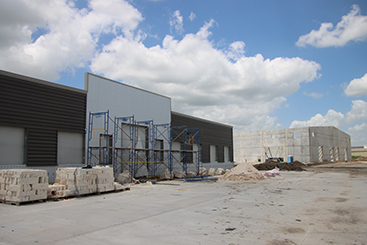
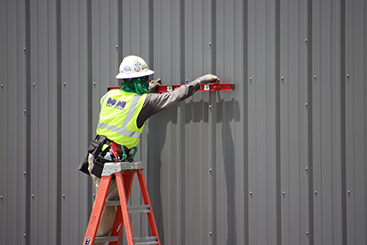
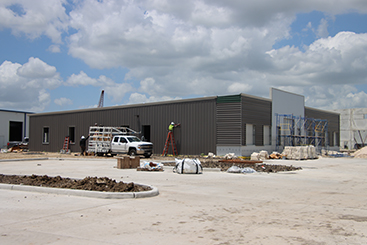
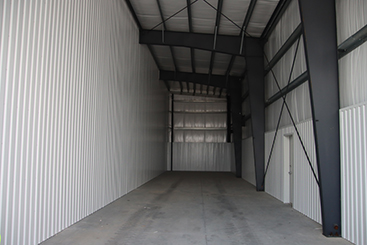
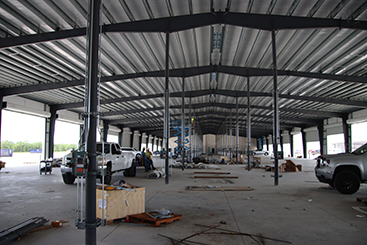
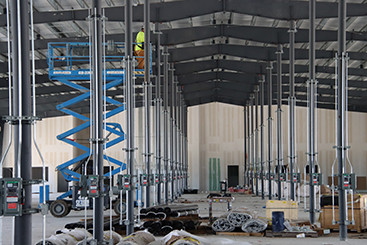
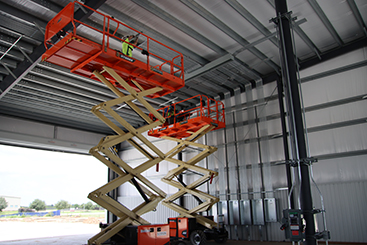
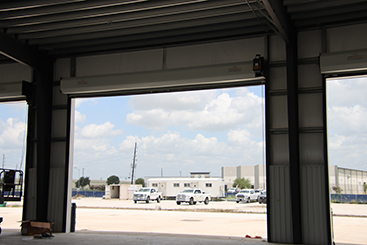
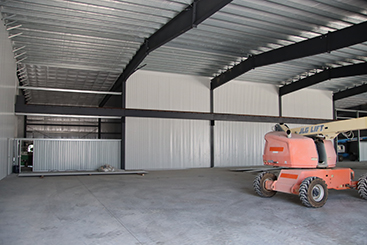
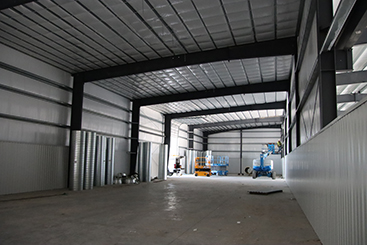
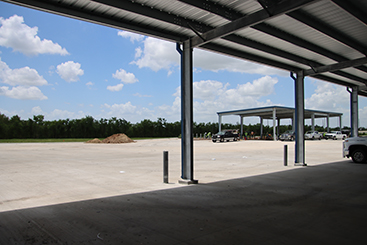
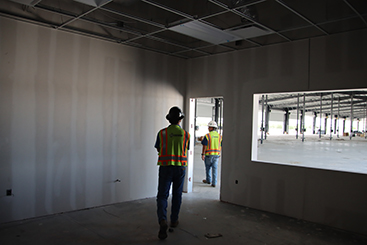
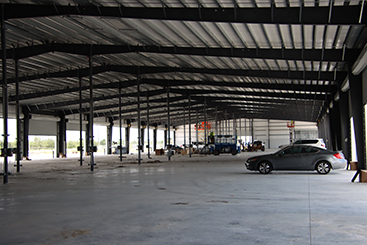
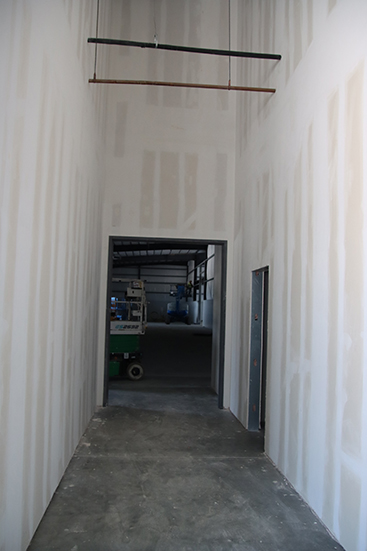
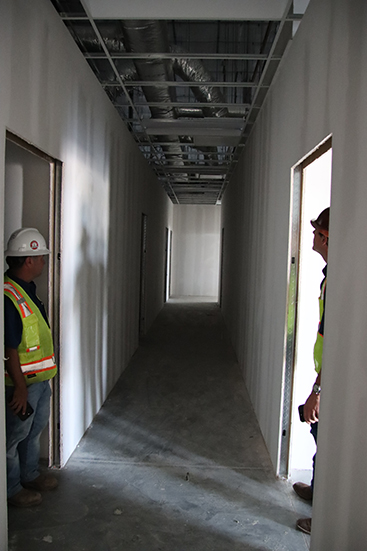
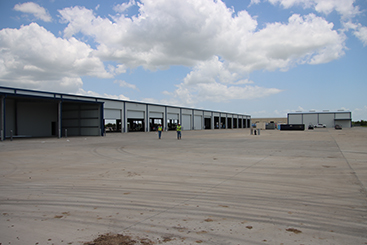
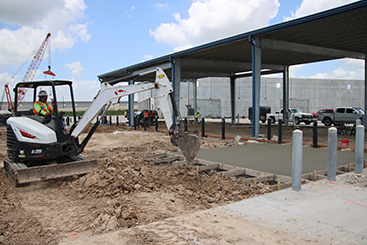
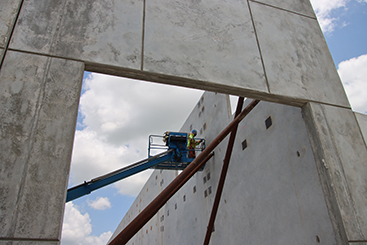
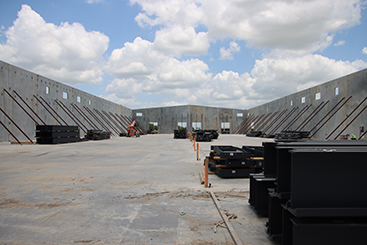
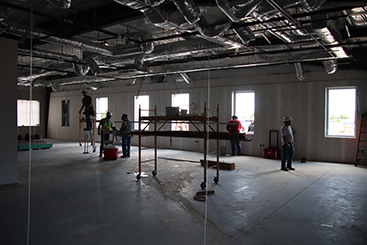
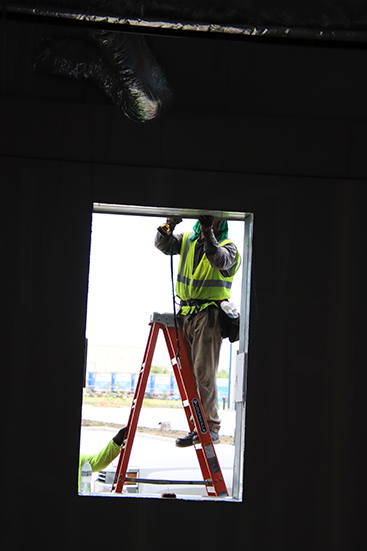
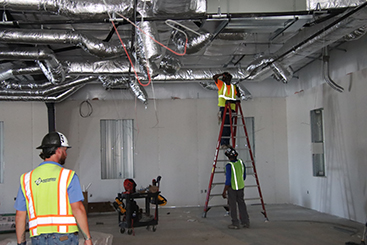
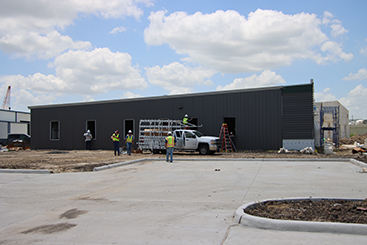
7.25.26 - Crews began hanging tiltwall panels on 7.23 and fill finish today,
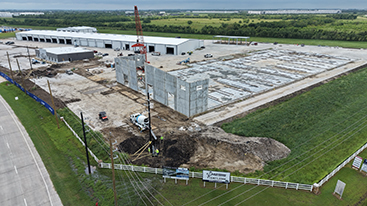
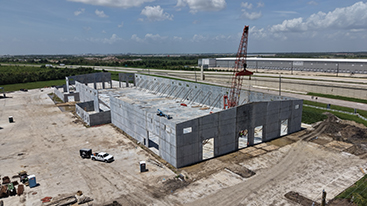
7.15.26 - All of the foundations are poured, the tiltwall panels are poured, four of the buildings are erected, and 90% of the paving is poured. Crews are working on the interior buildout of the office building and the trailer shop.
6.29.26 - Crews continue to buildout the trailer shop interior. The paint shop is vertical, the office buildout is underway, and the slab is poured for the Fab shop,
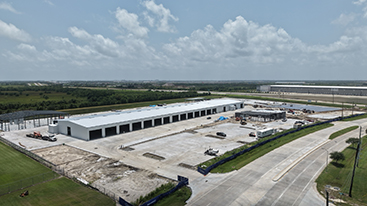
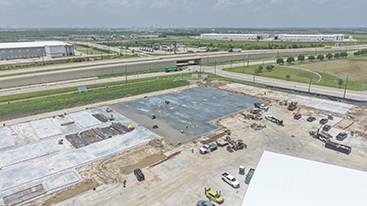
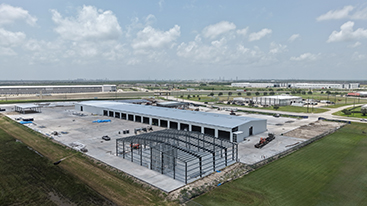
6.02.26 - Crews poured tiltwall panels. Warehouse sheeting continues,
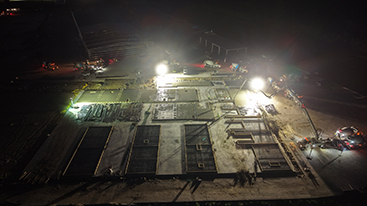
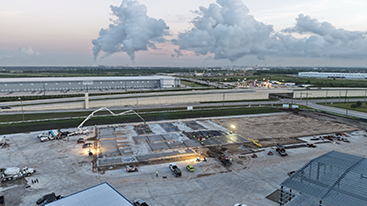
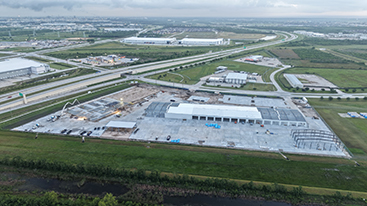
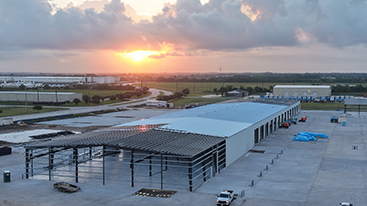
5.16.26 - Crews are pouring another building pad as erectors install the wall sheeting on the first building,
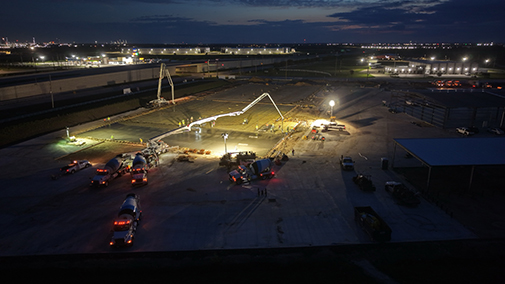
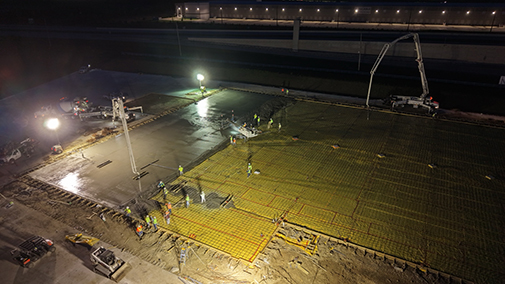
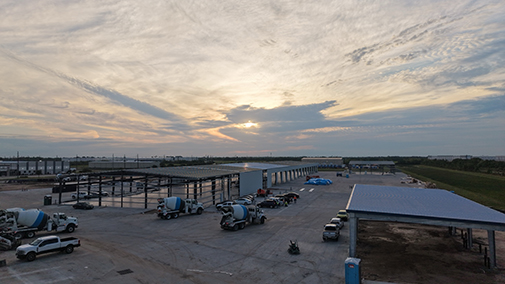
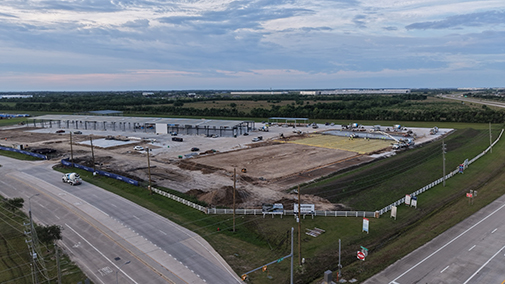
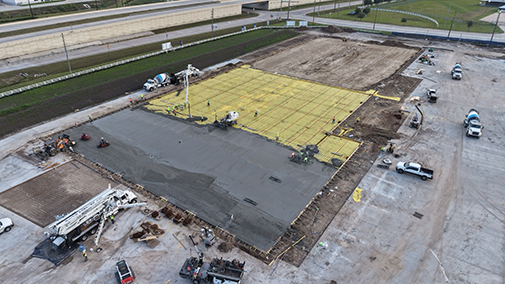
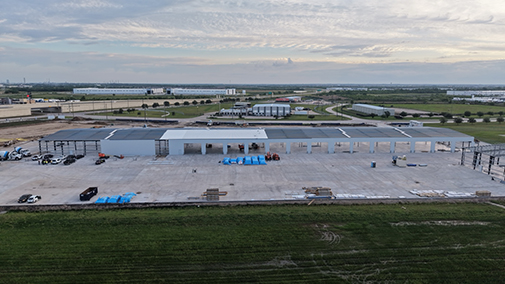
4.29.26 - The next pour is underway. Erectors continue to hang the main frame columns and purlin rafters,
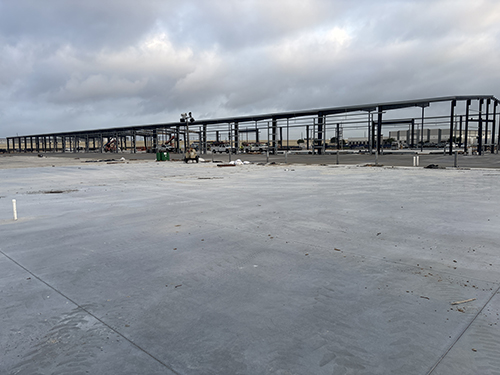
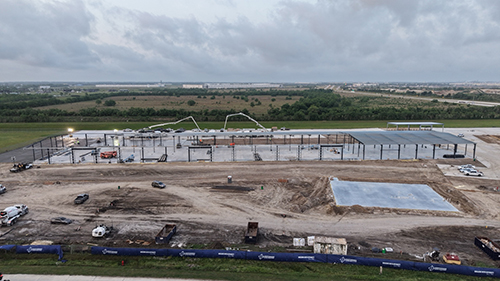
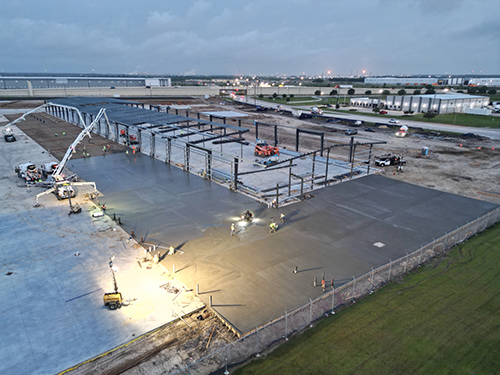
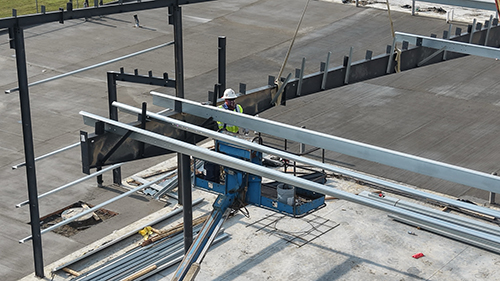
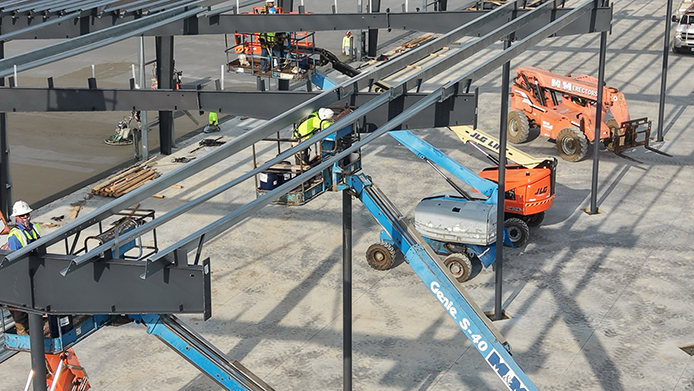
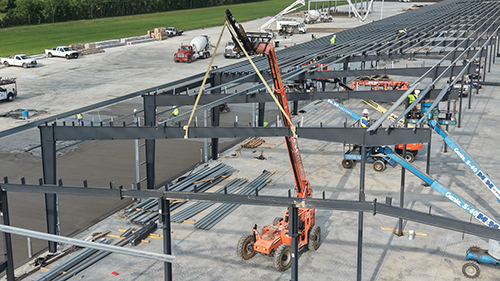
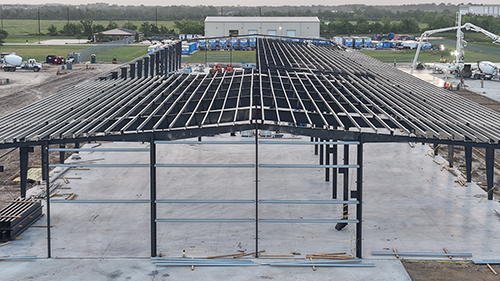
4.10.26 - The pad for the paint shop, test station, trailer shop, and office are poured,
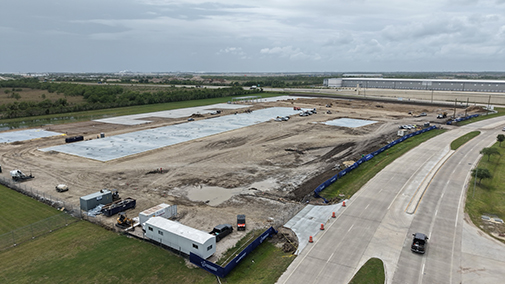
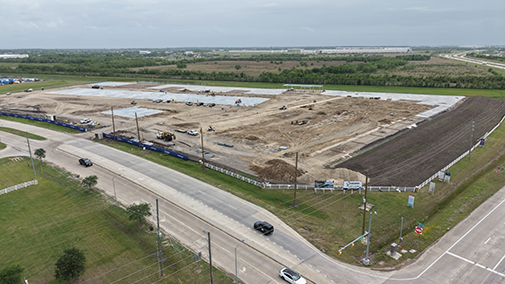
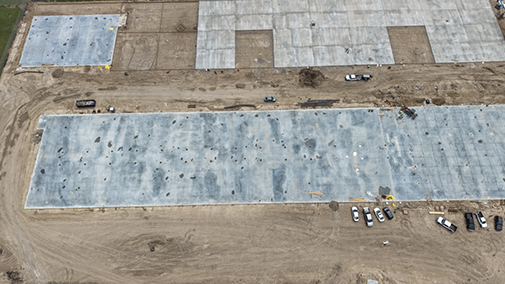
4.01.26 - Crewmen poured the paint shop pad, the trailer shop pad, the office building pad, the test canopy pad, an additional acre of paving, and a driveway approach. The sitework is complete, and the storm utilities are completed. The first three buildings are arriving mid-April, and the second two in May.
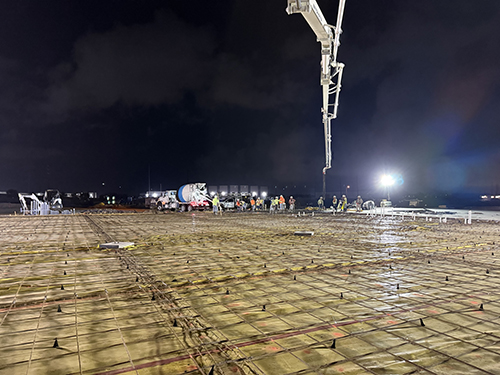
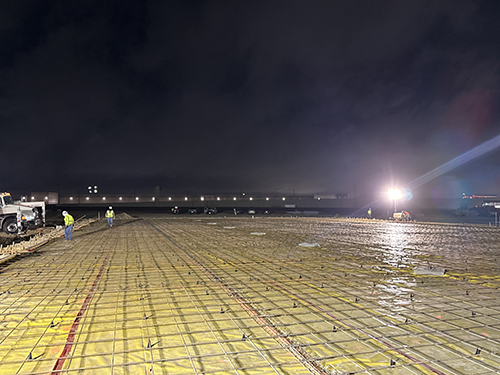
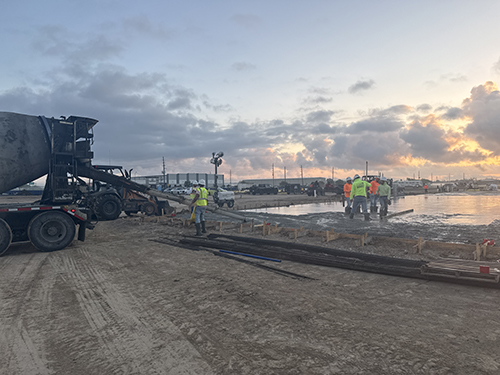
1.23.26 - We broke ground on this project in mid-November and have 50% of the building pad completed. Crews are moving dirt for paving subgrade and are working on the storm utilities. Our first pour is scheduled in a few weeks.
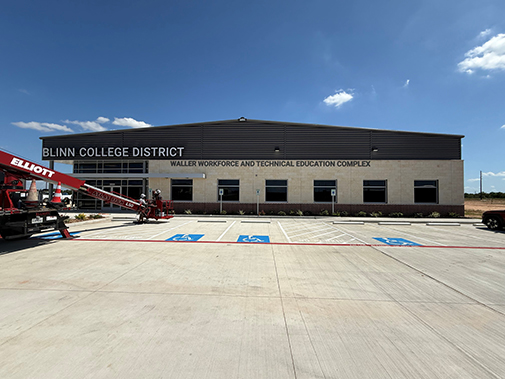
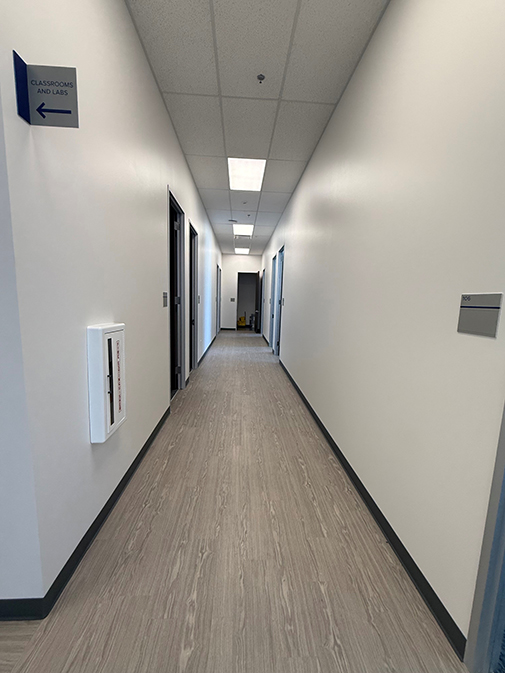
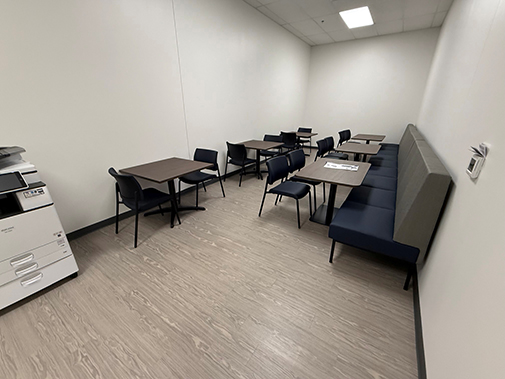
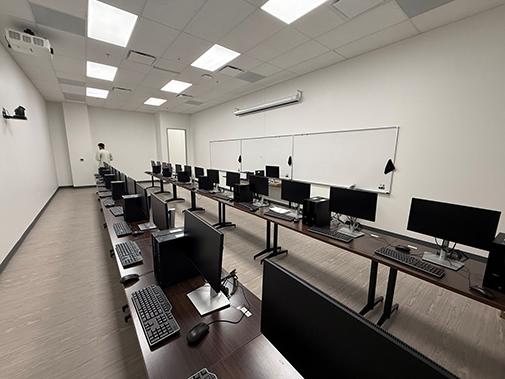
Waller Workforce and Technical Education Complex | 17,930 SF | Waller, TX
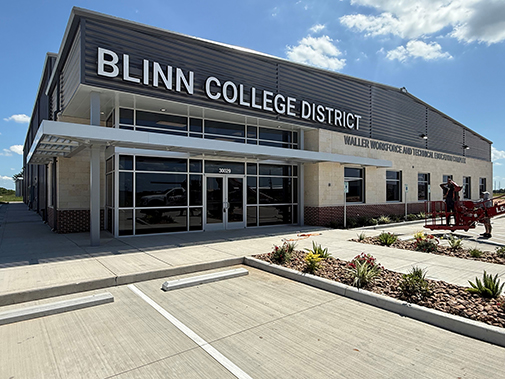
5.28.26 - The building signage was installed today. This project is complete,


5.26.26 - Crews are wrapping up this project,


5.10.26 - This project is nearing completion,


4.21.26 - Crews are finishing the masonry, light installation, and ceiling installation,


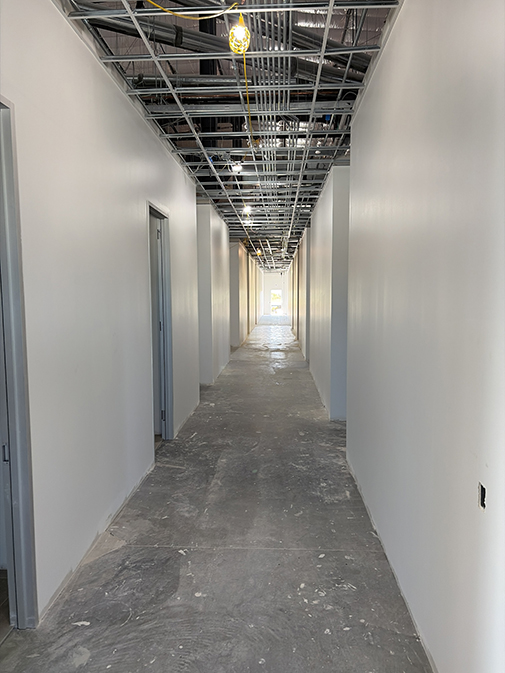

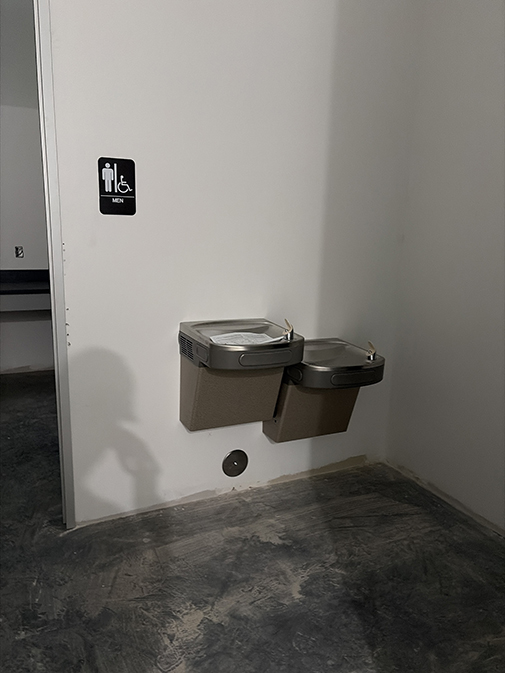
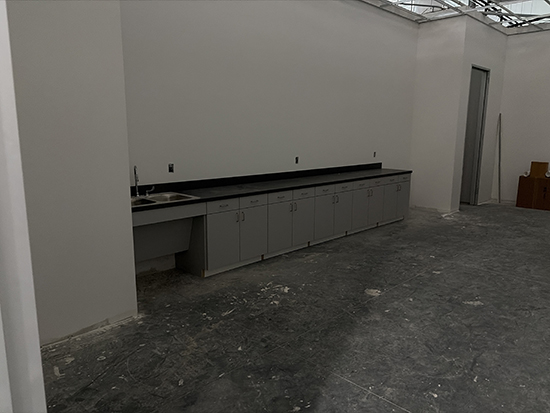


4.01.26 - Millwork and flooring are underway. Water fountains have been installed and the restrooms are being finished out,


3.13.26 - Interior painting is underway,


2.17.26- The lower entrance glass is installed. The interior buildout continues,


1.20.26 - Interior light guage framing is installed. Crews are working on the Electrical, HVAC, sprinkler, and plumbing systems,


1.09.25 - The building is erected, all paving has been poured, and the interior buildout is underway,


12.05.25 - Erectors continue to install the metal panels. They will have the building fully sheeted and insulated within the next few weeks. A concrete crew will be on site next week to pour half of the parking lot,
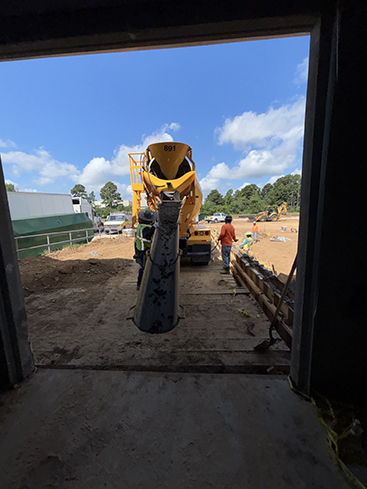

11.14.25 - Erectors are hanging the steel,

![]()
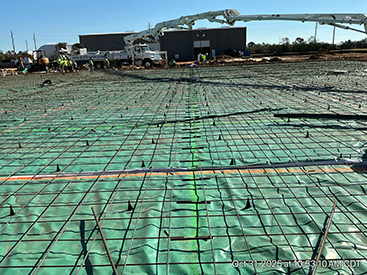
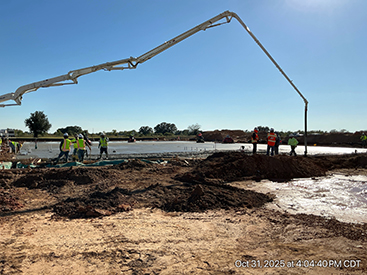
10.31.25 - Crews are pouring the building foundation,


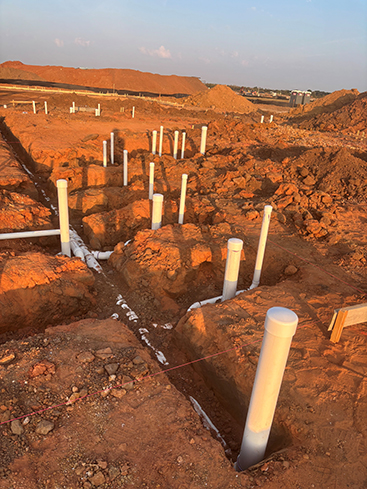
10.23.25 - The piers are poured and underground utilities are going in. Form boards are up and crews plan to pour next week.


10.09.25 - The site crew is installing the storm sewer and utilities. Concrete crews should begin drilling piers this week,
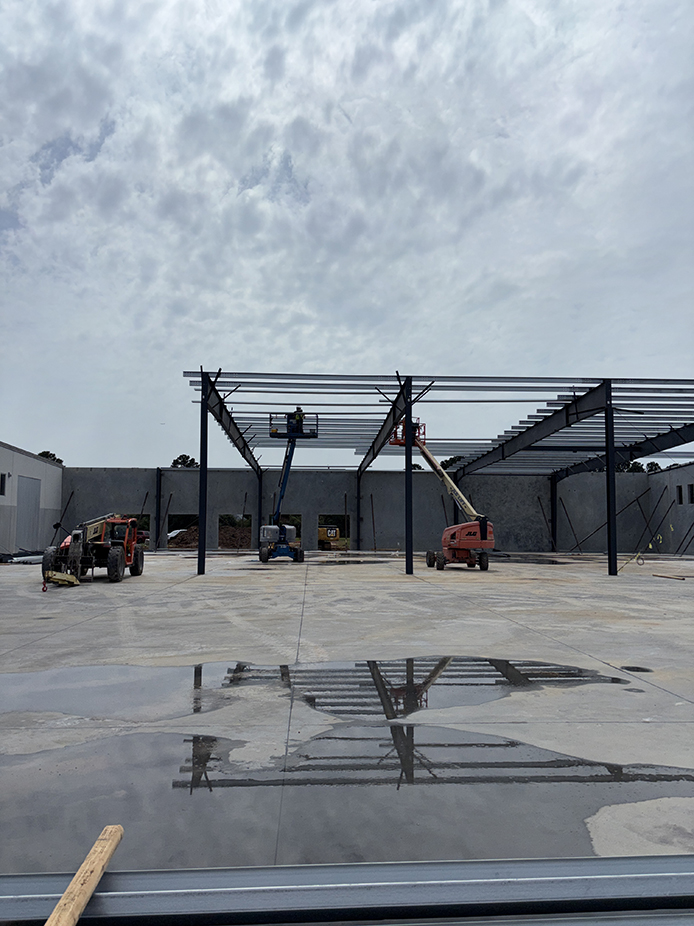


9.23.25 - Our crews just completed construction of the foundation pad. Our next step is to drill and pour the foundation piers, then proceed to forming and pouring the foundation.
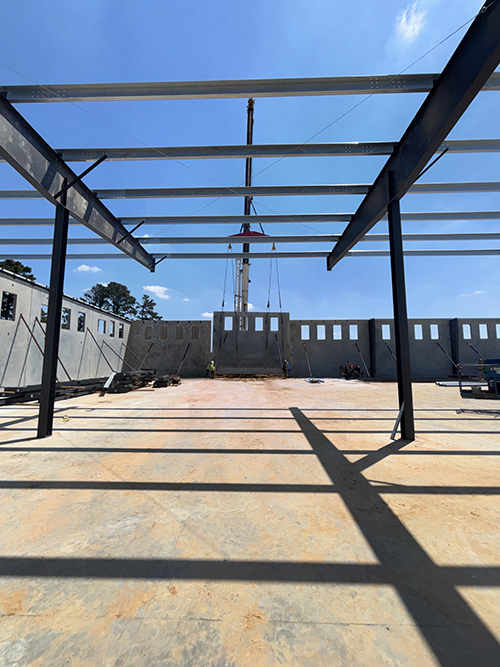

9.15.25 - We are excited to be constructing Blinn College District’s new Waller Workforce and Technical Education Complex. Crews have broken ground and photos of this project’s progression will be available on this page.

Blinn College District announces new Waller Workforce and Technical Education Complex
Source: Brenham Banner-Press
https://share.google/A04SYPG6PgHQRAkzj
Secor Phase 2 | 45,000 SF PEMB and 5,500 SF Office Space Renovations | Houston, TX
4.01.26 - Erectors installed the accent trim to the new, and existing facilities. The entrance is also painted,
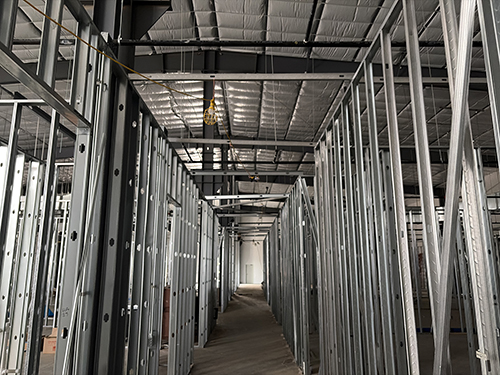


3.16.26 - The parking areas are striped,


2.22.26- Crews have 80% of the paving completed. Crews are wrapping up the interior with a completion date set for early April,
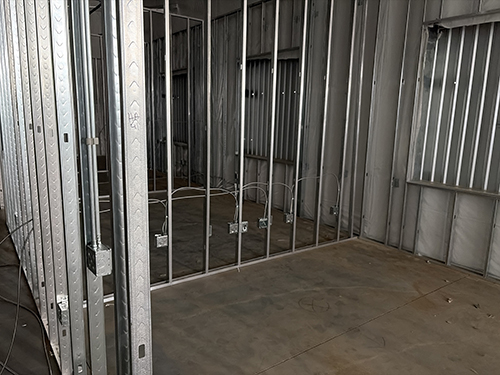


1.27.26 - The interior buildout continues with a completion date set for late March,


1.23.26 - Recent pours are curing and erectors are trimming the exterior,


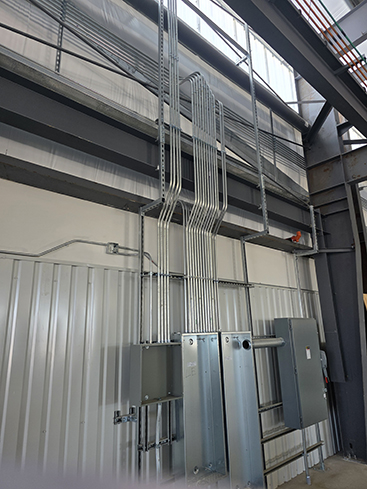
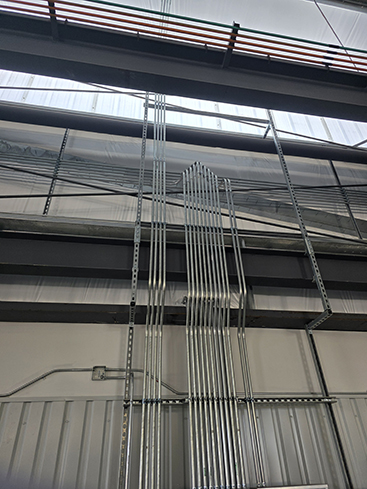
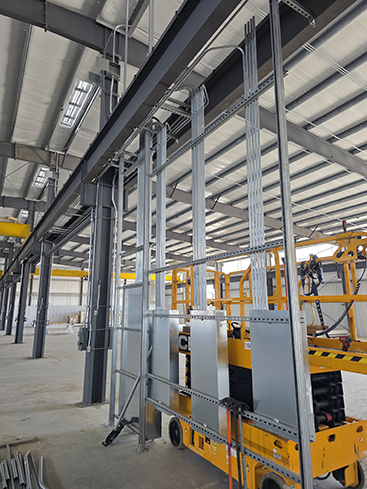
1.15.26 - Amazing bends in conduit and custom racks for distribution panels,


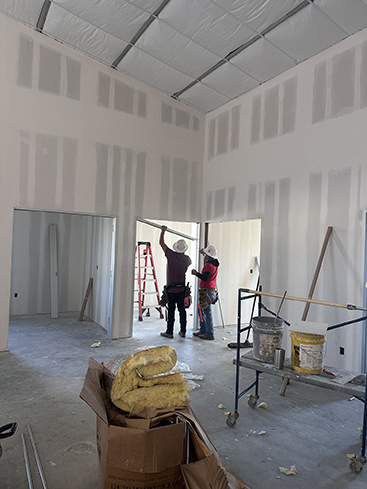
1.02.26 - The building is erected. The interior buildout is 40% complete. Crewmen have completed 70% of the paving. All storm utilities are done, and we expect a late March completion date.


11.14.25 - Erectors are siding the office and are completing the installation of the skylight panels,


10.14.25 - Erectors continue to assemble and erect the purlin rafters,


9.30.25 - Erectors began hanging the main frame columns,


9.24.25 - The foundation and additional paving has cured. Crews will soon shake out the steel and begin erecting the building,


9.17.25 - Crews poured the foundation on Friday. The building will go vertical next week.

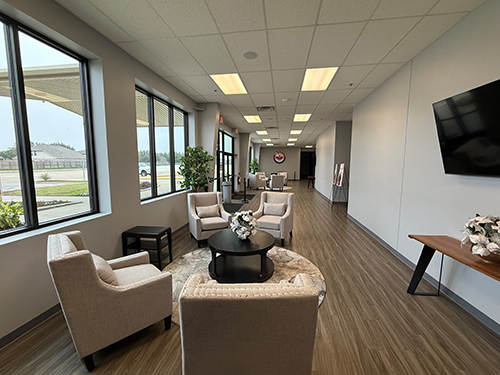
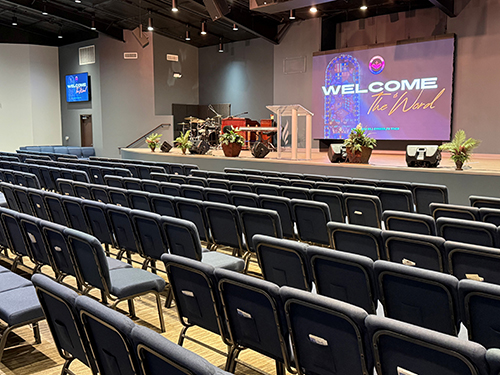
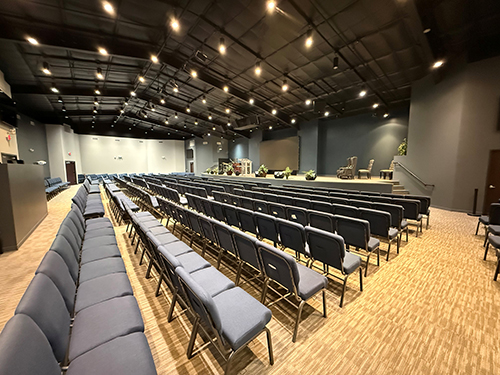
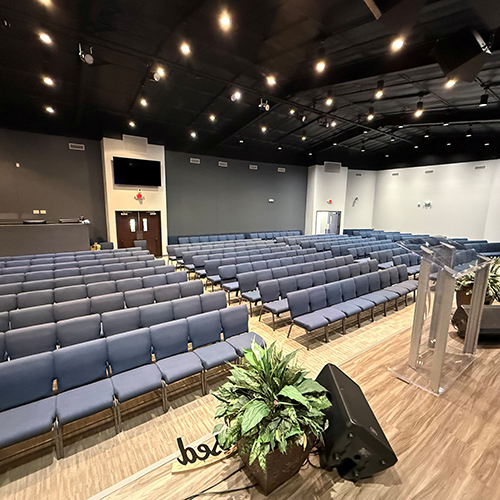
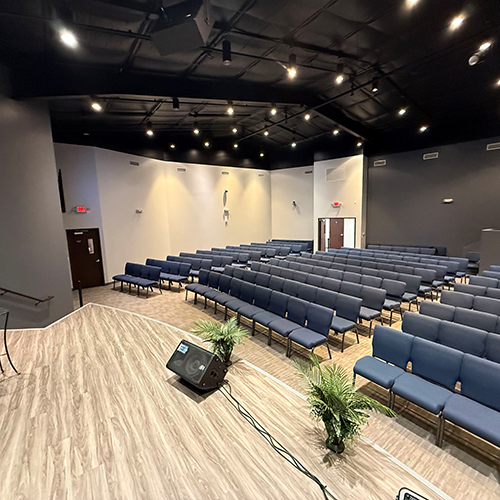
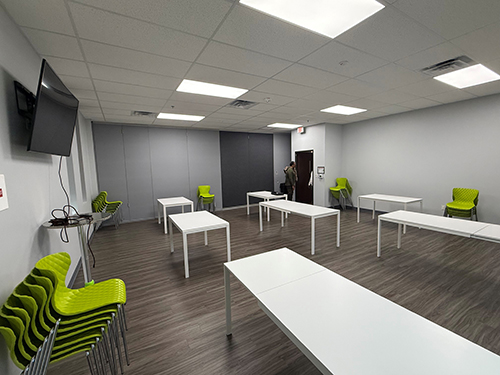
Final photos of the Church's expansion,


11.07.25 - The final clean is underway,


10.14.25 - The interior buildout is currently 85% complete. The storm utilities are complete. Crews will pour the first portion of the new parking lot tonight.


9.17.25 - Crews continue to build out the interior and rough in the MEPs. The pond is 100% complete. Crews are grading the parking lot.


8.18.25 - Walls are framed and crews have sheetrocked the sanctuary. The building foundation has been poured for the addition and the detention pond is complete. Additional paving for parking will be poured in October.


8.05.25 - The foundation for the expansion was poured last weekend. The steel will be delivered soon. Framing crews are working on framing the sanctuary expansion. Dirt crews are excavating the new detention pond.


This project is complete,


6.25.25 - Should have power next week. Once building is energized the project will be wrapped up.


6.02.25 - Tile installation is complete. Crews are finishing up with the washbays and with the liner panel installation. Interior flooring is near completion,


5.20.25 - Painting and tile installation are underway. Millwork and fence installation continue, as well as the washbay electrical and final rock work,


4.28.25 - Rough electrical and plumbing continue. Door frames are installed,


3.26.25 - Interior buildout is underway,


2.18.25 - Cremwen are installing metal sheeting and have installed a canopy,


2.16.25 - Crews continue to hang steel for this project,



1.13.25 - Grading of the storage yard is complete. Crews will start hauling in the crushed rock next week.


12.12.24 - The foundation is poured and is curing,


12.09.24 - Crews are forming for the foundation pour,


12.05.24 - Crews are pouring piers,

10.23.24 - Site crewmen are bringing in fill for the pad,


10.22.23 - Crewmen continue excavation for the pad,

10.17.24 - Dirt crew started mass grading and excavation for the pad. They will start building the pads for the foundation next week,


9.23.24 - We participated in a ground breaking ceremnony for Closner Equipment. Closner Equipment is a repeat client of Northwinds. We completed their Waller facility in 2023. Closner is a heavy equipment dealer/repair facility that specializes in road work. Closer has selected Northwinds to design and construction their new facility in Elgin, TX. The facility will be built on a six acre tract located on the US 290 frontage. The improvements include 20,993 SF of buildings to include an office, repair shop, and wash bay. The site work will include asphalt, concrete, and a large rock yard.


6.26.25 - This project is complete and the tenant will be moving into the building soon,


5.31.25 - The storefront windows are installed. Painting and liner panel installation continue. The pads for the AC units are complete and the units are being installed,


5.14.25 - Electricians are building the service,


4.21.25 - Interior buildout continues,


4.01.25 - Erectors will have the building dried in by next week. Paving is to follow,


3.26.25 - Erectors are moving quickly with the roof and wall sheeting,


2.25.25 - Erectors are hanging the purlin rafters. Their work handing steel is near completion,

2.19.25 - M&M Erectors are hanging steel,


2.07.25 - Crews are pouring the foundation,


2.06.25 - Preparing for tomorrow's pour,

1.27.25 - The pad is too wet for progress today,

1.23.25 - Crewmen continue to form the pad,


1.05.25 - We're excited to be breaking ground on a new facility for Clover Tool Company, within the Binford Road Business Park. Dirt crews broke ground last week and are currently building the pad. The foundation should be poured this month,


4.09.25 - This project is near completion,


3.26.25 - Lights are on. Interior build out continues,


2.17.25 - Window canopies are installed. Millwork is complete and framing is underway for an additional paving pour,


1.17.25 - Interior buildout continues,





10.11.24 - Crews have progressed to sheeting the building,


10.03.24 - Erectors are hanging steel as pond work continues,


9.23.24 - The foundation has cured,

9.14.23 - Crews are pouring the building foundation,

9.10.23 - Crews are forming for the foundation pour,

8.14.24 - Storm and sewer work continue. Crews are working on the pond and forming the pad,

8.05.24 - Sitework continues. Prepping for the future pad.

6.28.24 - The walls have cured,

6.20.24 - Crews continue to work on the fencing and the pond,


6.10.24 -

6.08.24 - Working on the fence,




6.06.24 - Building forms,

4.02.25 - Building electrical is near completion. Plumbers are working on the fire tank. Overhead doors are installed and the building is trimmed,


3.05.25 - Metal sheeting installation is near completion. Building trim will follow,


2.04.25 - Erectors are hanging the steel,


1.25.25 - The foundation was poured and is curing,


1.23.25 - Preparing for the foundation pour,

















This project includes a 1,109 SF kitchen, a 1,029 SF mercantile, and 112 SF of storage.




3.28.25 - HTeaO's Grand Opening is scheduled for this Sunday. Senior Project Manager Bill Clark stands with HTeaO owners Spencer and Amy Lippincott in front of their newly-constructed store at 8217 Louetta Rd. in Spring, TX.


3.26.25 - HTeaO is moving in. This project is complete.


2.20.25 - Waiting for Fire Marshal inspections,





1.27.25 - The HTeaO monument sign is installed. The parking and drive areas are striped. Equiment installation continues,


12.12.24 - MEP, interior wall, interior ceiling, and Millwork continue. The drives are poured and the drivethrough equipment installation is underway,


11.26.24 - Millwork and MEP work continue. Canopies and the trash gates are installed,



10.25.24 - Electrical and HVAC continue. Crews are taping and floating the interior. Exterior canopy and light installation are underway,


10.16.24 - Interior drywall continues. Additional driveways were poured,


10.10.24 - Electrical and HVAC continue,


10.01.24 - Masonry work is underway. Interior electrical and buildout continues,


9.24.24 - Doors and windows are installed. Electrical is underway,


9.18.24 -

9.04.24 - Crews are framing the building,


8.06.24 - Framing for a pavement pour,



8.02.24 - Crewmen are pouring the building foundation this morning,


6.04.24 - Storm and utility work continue,

5.10.24 - Storm and utility work are underway,


4.17.24 - Sitework continues,


4.02.24 - Crews are excavating and clearing the site,

YHS Automotive is a new project located in Katy, TX. The 2,560 SF building will serve as additional service bays for YHS to perform services for its customers. The building is a single slope pre-engineered metal building with two large overhead doors, fully insulated/air conditioned and brick wainscot. The scope includes the demolition of existing paving, reworking the drainage, and pouring new site paving.
2.20.25 -


1.24.25 - The OH doors are being installed. Electrical and masonry work continues.


9.21.24 - The foundation is fully poured and curing,


9.20.24 - Crews are prepping for the foundation pour,

9.18.24 - Crewmen are pouring the piers,

9.11.24 -

8.26.24 - The demo is underway,


This project includes a 7,150 SF single slope warehouse, with three overhead bay doors, liner panel, a fully insulated roof and fully insulated walls.

10.25.24 - Fire lanes are painted,

10.12.24 - The warehouse is complete,

9.25.24 - Exterior sheeting is complete and interior liner panel installation is underway,


9.13.24 - Crews are erecting the building,



9.16.24 - The foundation was poured this morning and is curing,



9.13.24 - Crews are forming the pad for the foundation pour,


9.10.24 - Crewmen are pouring piers,


8.26.24 - Crewmen are pouring the truck well walls,


8.14.24 - Crewmen are pouring the loading dock,





8.23.24 - Fire inspections are underway. The epoxy flooring is complete,


8.19.24 - Kitchen equipment installation and electrical trim out work continues,


8.13.24 - Kitchen work continues. The warehouse is clean and epoxy flooring will follow.


8.09.24 - Sign installation is underway. The kitchen is nearing completion,


8.07.24 - Kitchen equipment installation continues,

8.06.24 - Electrical work continues, flooring is nearing completion, the exterior canopy is installed,


7.30.24 - Parking curbs are installed, flooring continues, and restroom partition installation is nearing completion,


7.26.24 - Flooring continues,


7.22.24 -


7.17.24 - Painting continues,


7.16.24 -


7.12.24 - Lights are on,


7.10.24 -


7.02.24- Inspections are complete and requirements are met, so ceiling tile installation and final clean will follow,


6.28.24 - Kitchen equipment arrived, restroom partitions are in place, and the final painting is complete,


6.17.24 - Tile installation is underway,

6.10.24 - Exterior trim is complete. Ceiling grid installation is complete. Electricians trim out the interior,


5.08.24 - Crews are taping, floating, and sanding interior walls,


4.26.24 - Plumbers are roughing in the plumbing as additional crews begin sheetrocking the interior walls,


3.01.24 - Warehouse steel painting is complete. Crews are currently installing the insulated metal wall panels,

2.01.24 - Interior buildout demolition continues,


12.04.23 - MEP interior demolition is underway,


This project includes the renovating of an existing 10,000 SF warehouse for commercial kithcen use.
6.24.24 - Final interior photos,


6.11.24 -

5.29.24 - Landscaping is installed for both buildings,

5.17.24 - Lights are on,

3.05.24 - Landscaping is soon to follow,

2.24.24 - Sidewalks are poured,

2.22.24 - Paving is poured and cured. Curbs have been poured. Masonry work is complete.

2.06.24 - Sitework is underway preparing for the next paving pour. Interior buildout continues,

1.11.24 - Masonry work continues. The metal sheeting and trim is complete and windows are installed. Interior buildout continues,

12.11.23 - The building is fully sheeted and the interior buildout is underway. The parking has been poured and is curing,

11.02.23 - All iron is in place and sheeting is underway,

10.02.23 - M&M Erectors are haning the main frame collumns,

9.01.23 - Sitework continues,

7.17.23 - Site crews began to scrape the site for the third phase of the Independence Business Park for Finial Group. We are building three office / warehouse buildings total (Building 2, Building 6, and Building 7, each being pre-engineered metal buildings with horizontal architectural panels and limestone offices. Bldg 2 will be 46,378 SF with a 2,855 SF office. Building 6 will be a 18,525 SF crane-ready building with a 2,025 SF office, and Building 7 will be a 25,425 SF crane-ready building with a 2,025 SF office.



Construction of these storage units is complete,


4.14.23 - Crews are hanging steel for the next storage unit,

3.01.22 - The first two buildings are fully sheeted and trimmed. Sheeting continues on the third storage unit,




12.02.22 - This boat and RV storage park will include 100,000 SF of storage within a total of 13 buildings. The first two buildings are poured,


Construction is complete on these Industrial Suites.


7.17.23 - The stucco and stone is complete. Crewmen are installing glass.


4.14.23 -The masons started their work on the stucco. This project is on schedule to be completed in May.

3.01.22 - Erectors continue to hang steel. The framing crews began framing the front facades. The paving crew will start pouring the paving soon,


12.02.22 - Crews began sheeting the buildings,


11.17.22 - Crews are erecting the first of the 12,000 SF flex office/warehouse spaces,

11.06.22 - Crewmen poured the first pad for this project. Spaces are available for sale or lease and range from 3,000 SF to 12,000 SF.


The Katy Commercial Suites are finished and are available for Lease or Sale. Spaces range from 2,088 SF to 12,529 SF,


10.04.23 - The landscaping is scheduled for this week, and the power is to be turned on this week.


4.20.23 - The last of the paving was poured last night. Erectors continue to sheet the buildings,


3.22.23 - Erectors began hanging steel this week. Half of the paving was poured this morning,


10.13.22 - Site crewmen broke ground this week on the Katy Industrial Condos. Crewmen have scraped the site and are beginning the pads,


9.22.22 - Our crews are breaking ground this week on a new Industrial Condominium project in Katy, TX. Two 11,830 SF units are under construction in the Katy-Hockley Business Park Development (4107 and 4109 Katy Hockley Rd). The condominiums will total 23,660 SF and will be ready Q2 2023.


1.23.24 - This project is complete,


12.14.23 - M&M Erectors continue to sheet the building,


11.29.23 - The paving was poured this morning and erectors are hanging steel,


11.03.23 - The slab is poured for the new 12,000 SF expansion of their Friendswood location. The concrete crew is laying out the paving and the erectors will begin hanging steel next week.


1.23.24 - Final clean is complete. Landscaping is installed.


12.14.23 - Parking area striping is complete,


11.29.23 - Glass installation is complete and the ceilings are installed. Power should be turned on next with an expected completion set for next month,


10.25.23 - Interior crews are hanging sheetrock. Concrete crewmen are getting ready to pour the equipment pad,


7.25.23 - Crews poured the foundation this morning.


7.20.23 - Crewmen are preparing for next week's pour,


5.25.23 - Crews are breaking ground on Big City Manufacturing's new facility in Industry Park. This Design/Build project includes a fully air conditioned shop and 3,000 SF of finished office space,


Northwinds Construction is a turnkey general construction company that specializes in design and construction of build-to-suit and development projects. We also offer interior remodeling services, building additions, plan/spec construction, demolition, and sitework.

15400 Vantage Parkway West
Houston, TX 77032
P: 713.671.5300
F: 713.671.5340